Menu
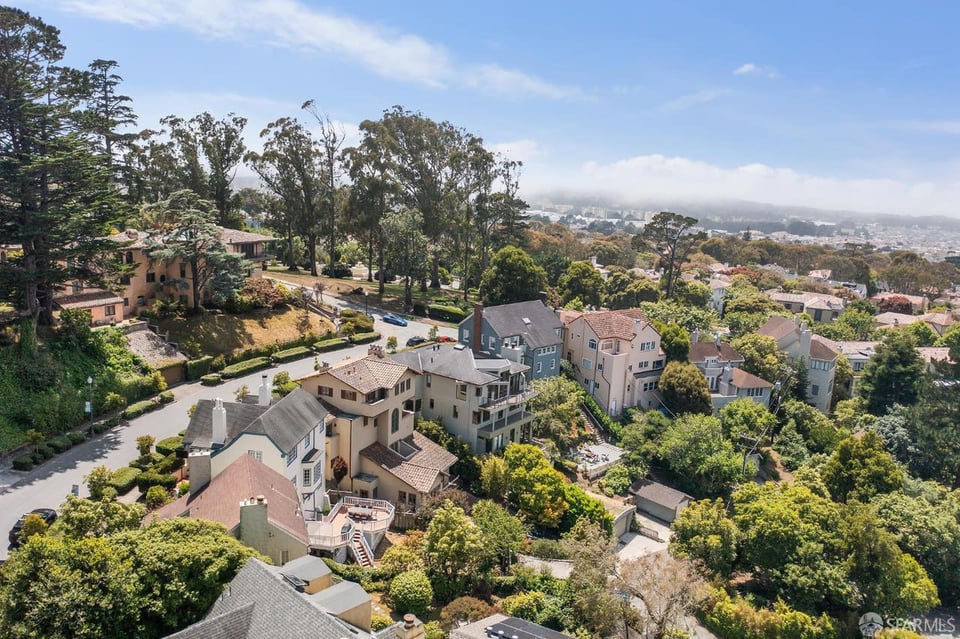
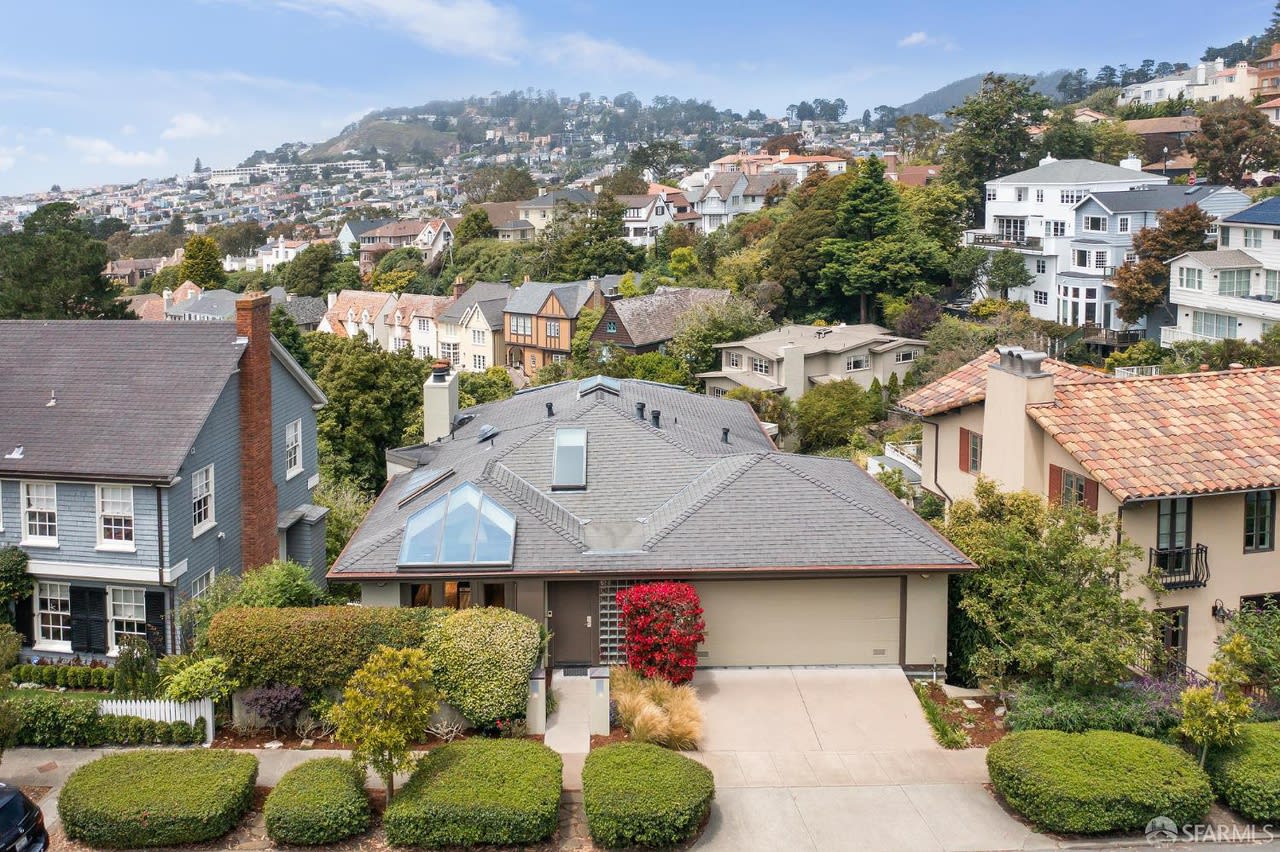
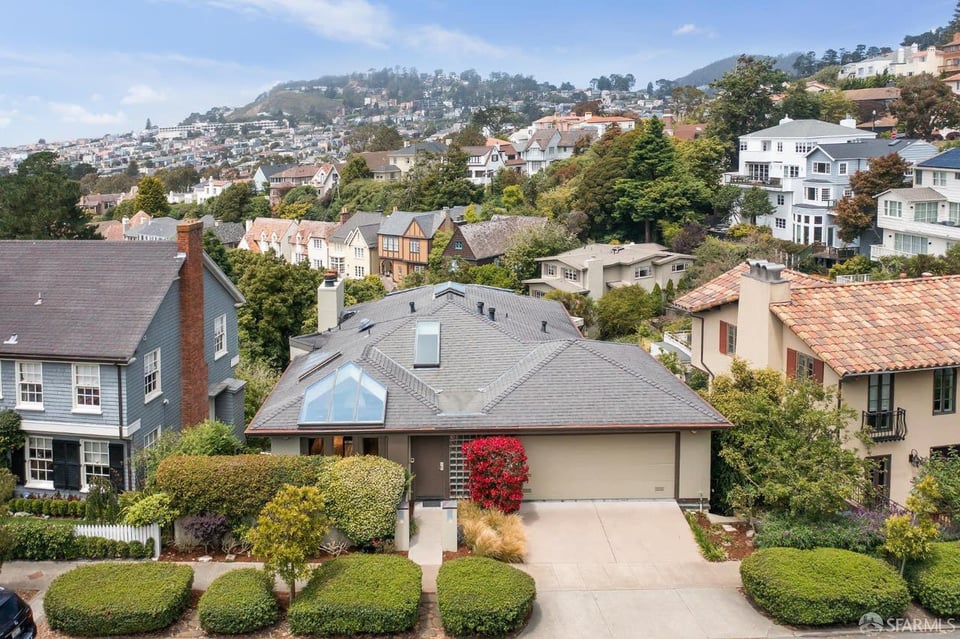
Hillside home with gray roof, glass roof window, and landscaped front driveway.
See all photos
  • Hillside home with gray roof, glass roof window, and landscaped front driveway.
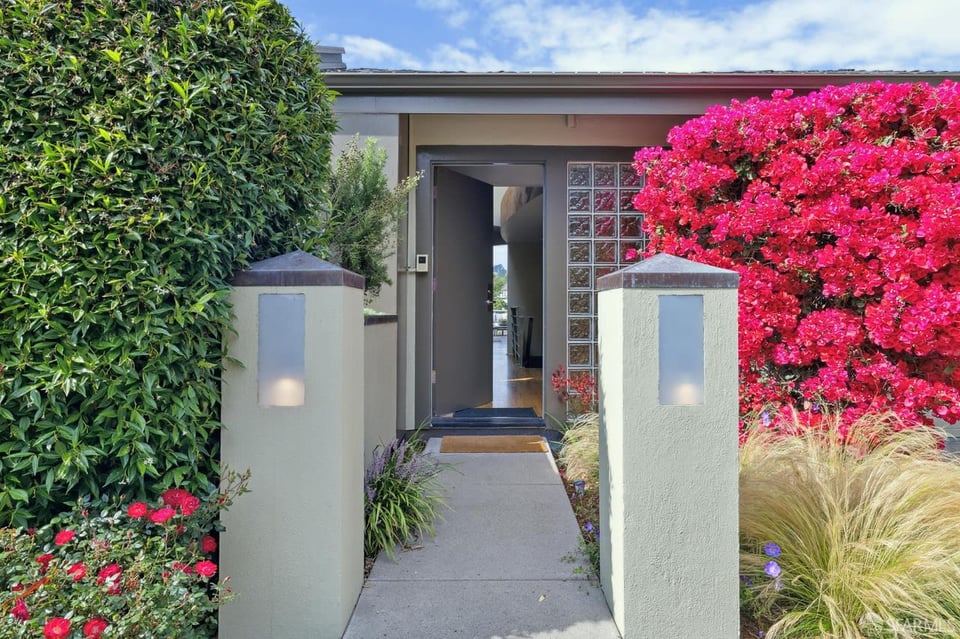
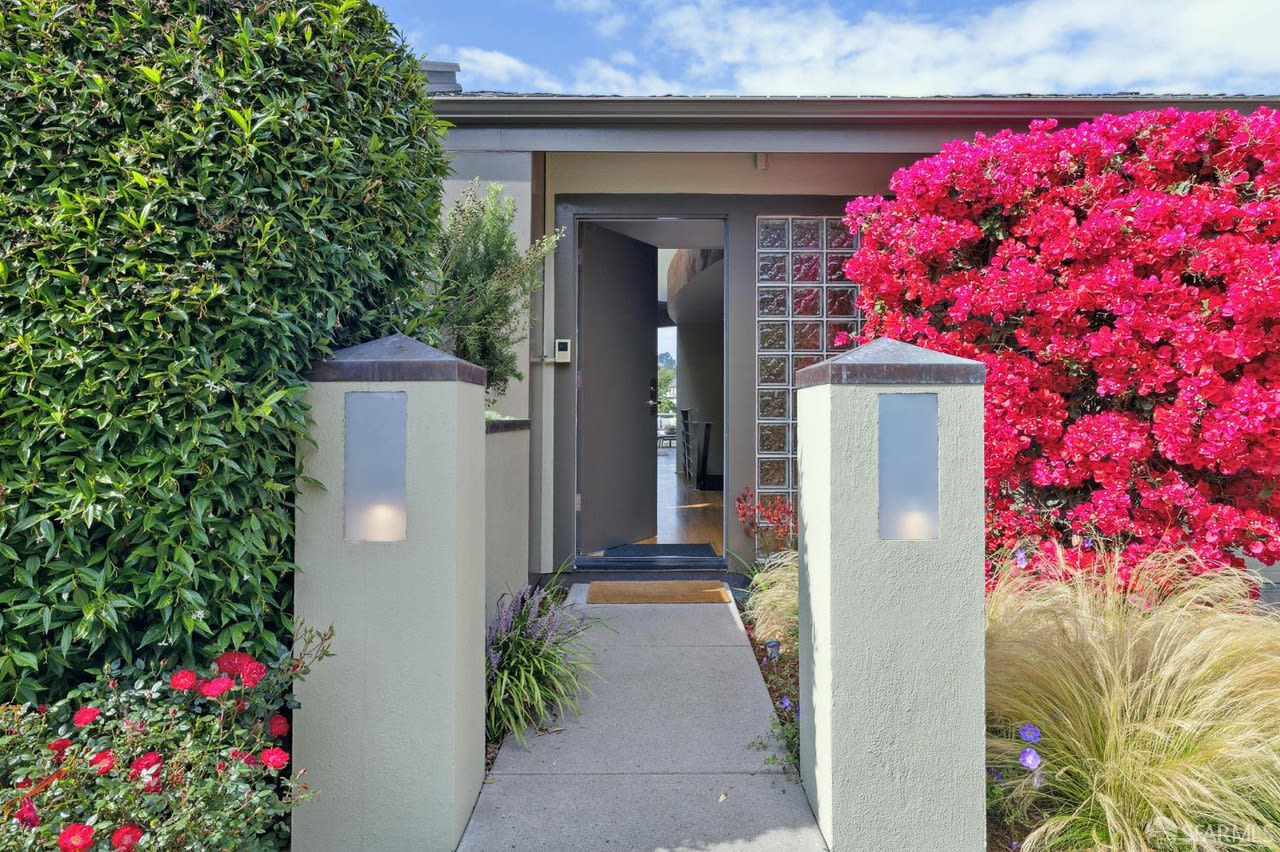
  • Modern home's entrance framed by pale stucco pillars, glass blocks, and bright pink flowers.
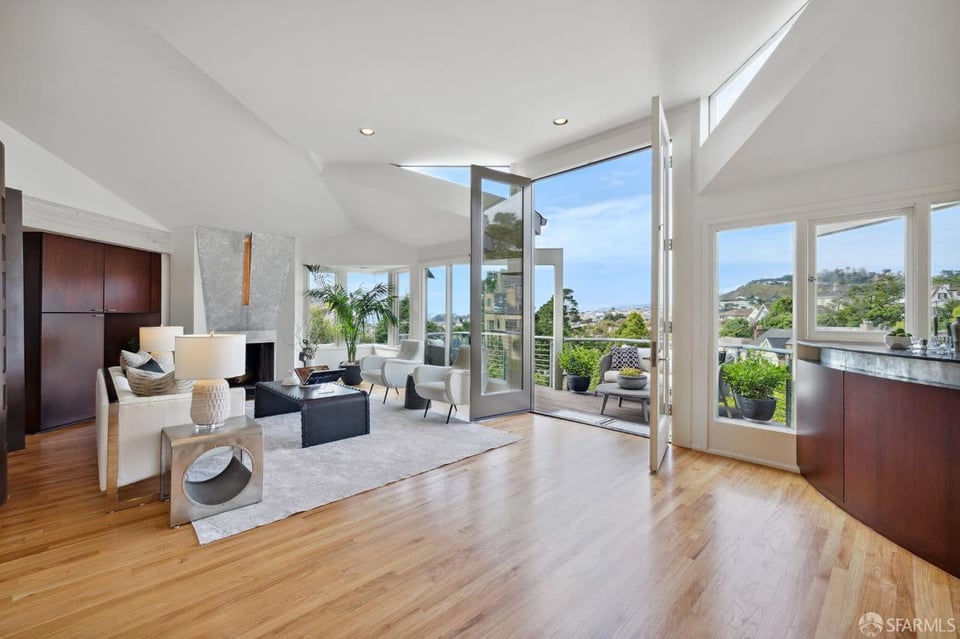
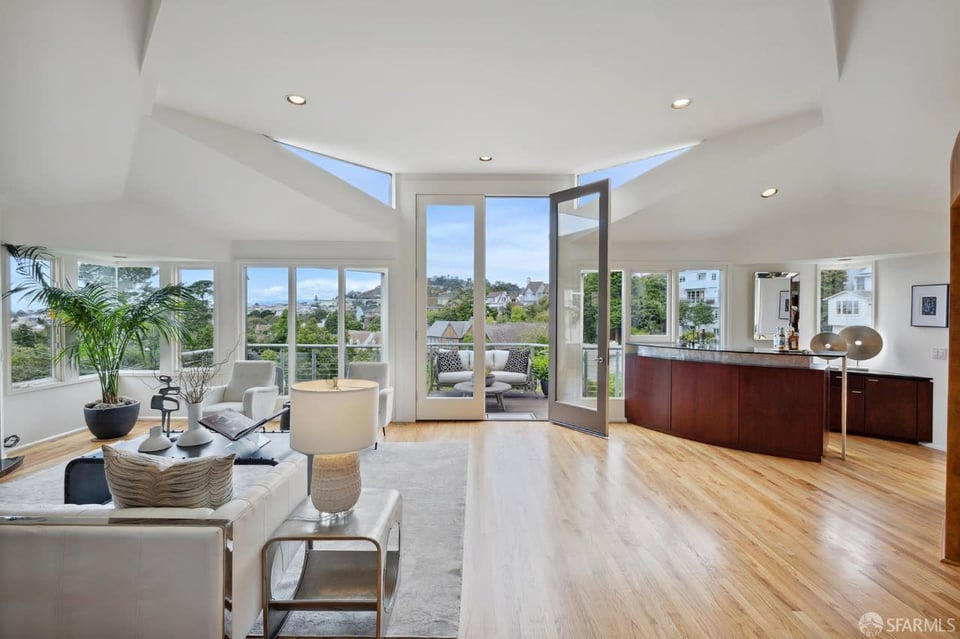
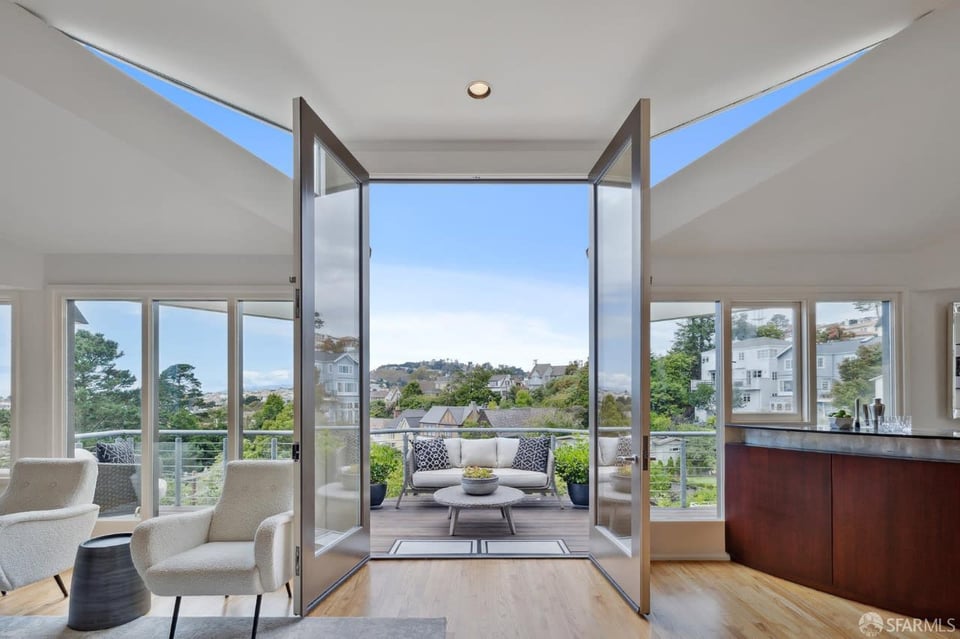
  • Bright living room with vaulted ceiling, open glass doors, and hillside views.
  • Living room with vaulted ceilings, hardwood floors, fireplace, and wide doors opening to a deck.
  • Living room with a stone fireplace, white chairs, and wide windows overlooking greenery and nearby homes.
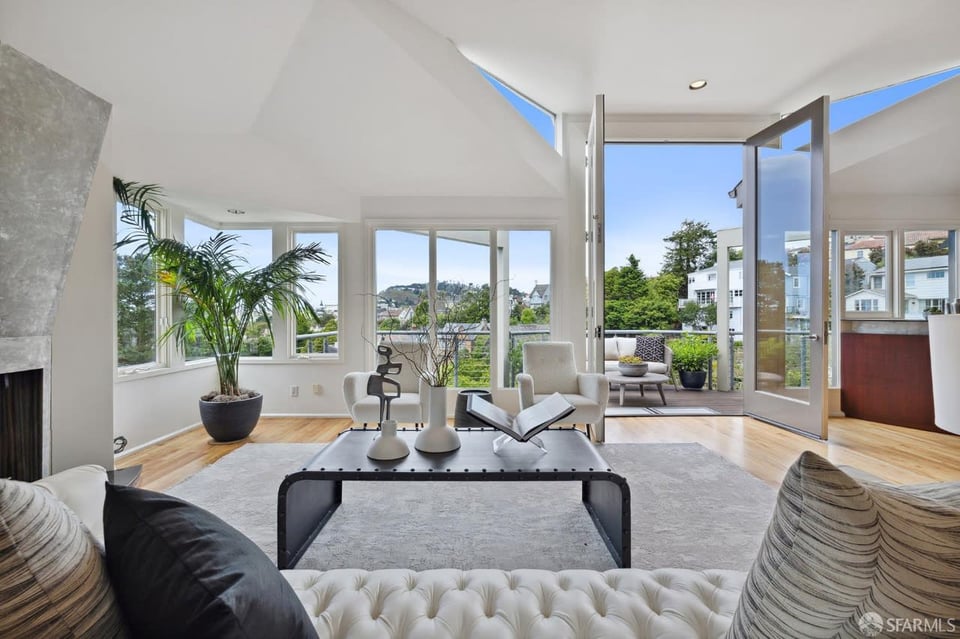
  • Furnished living room with vaulted ceilings, hardwood floors, and open doors to a balcony.
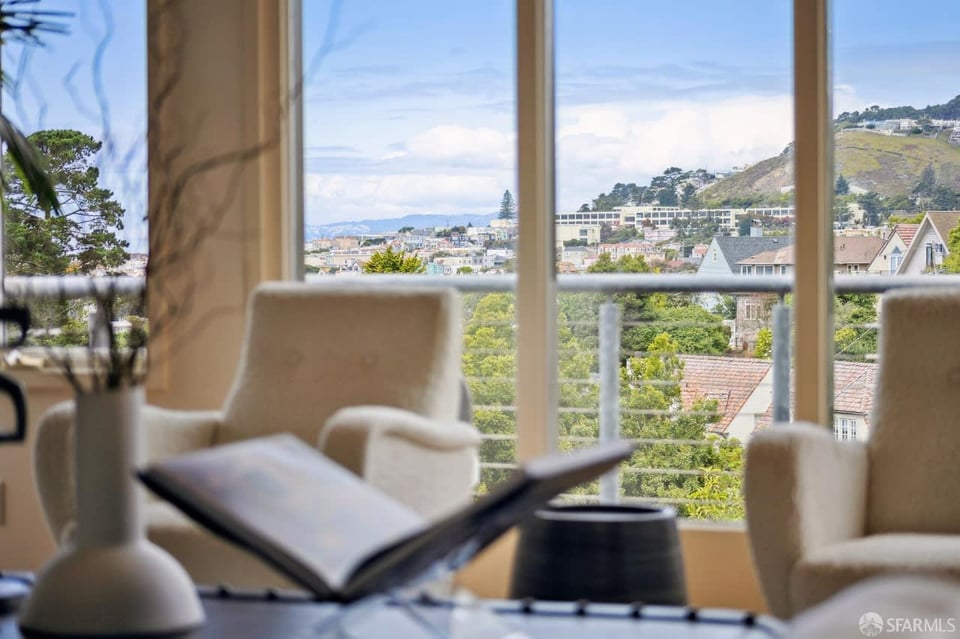
  • Living room with large windows overlooking hillside homes and a leafy neighborhood.
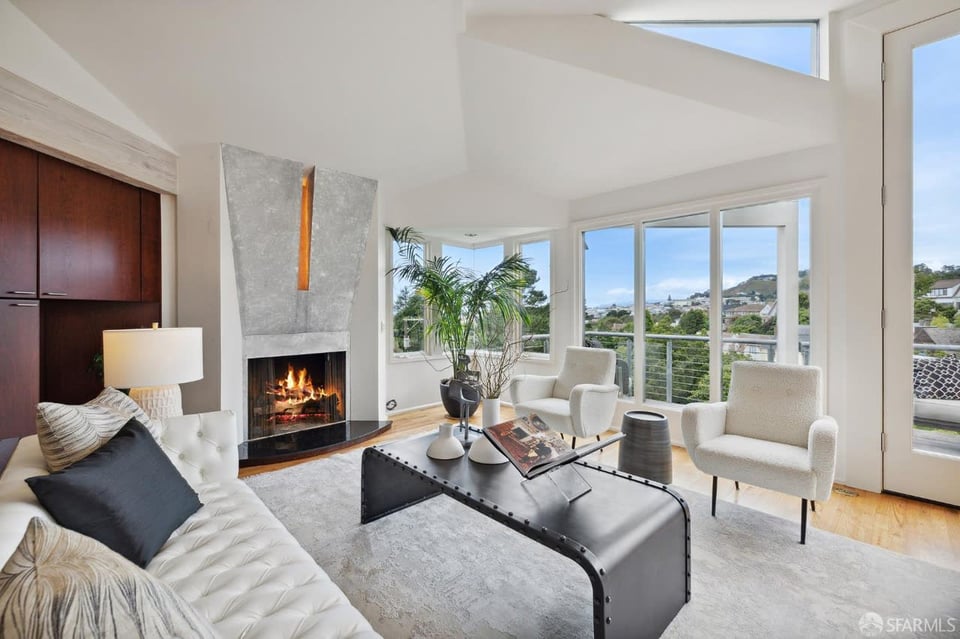
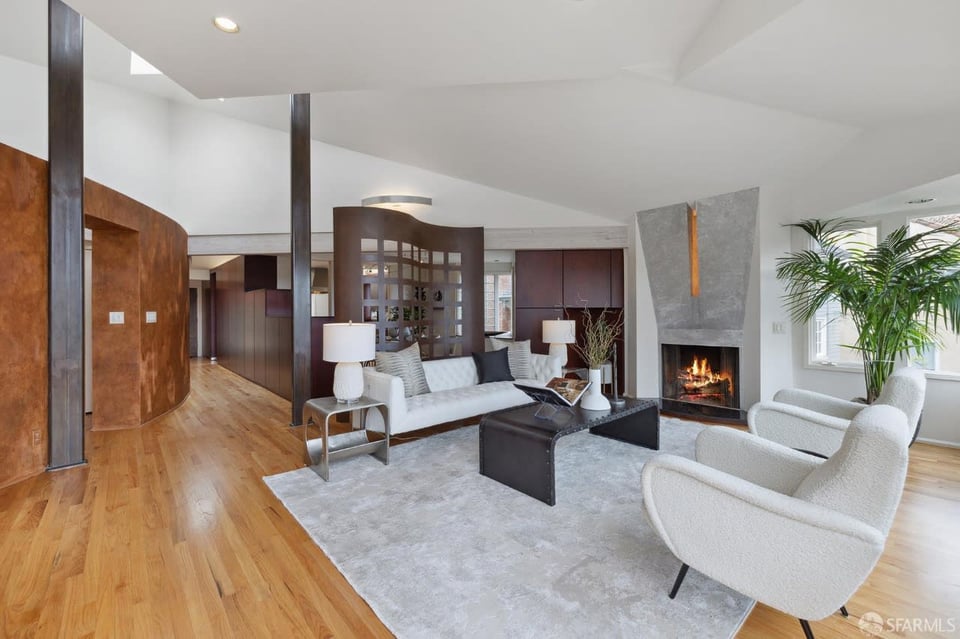
  • Staged living room with a sculptural gray fireplace, white seating, and warm wood floors.
  • Bright living room with a stone fireplace, tall windows, and open doors to a furnished terrace.
  • Living room with open glass doors to a balcony overlooking a leafy hillside neighborhood.
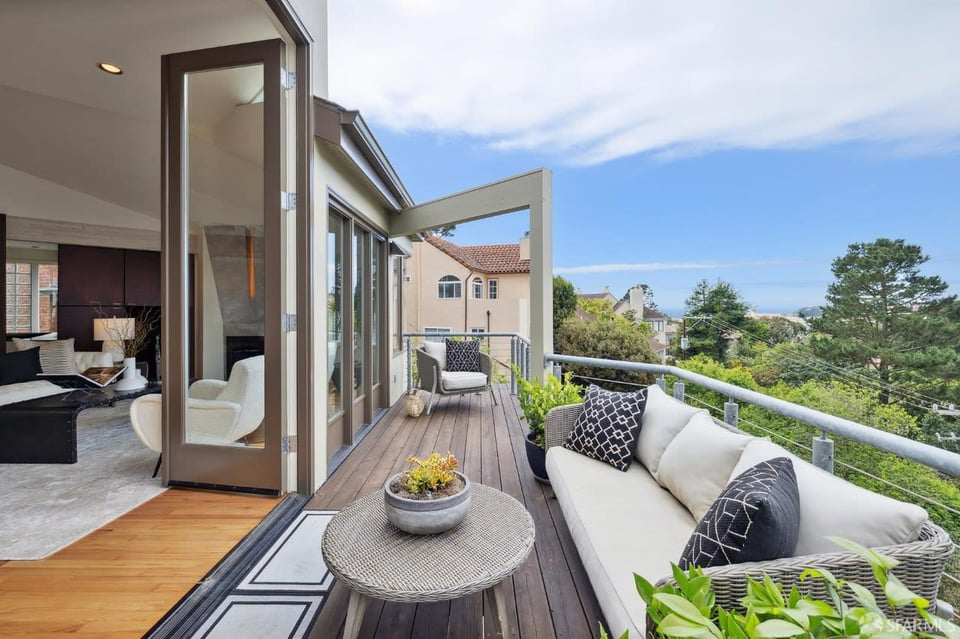
  • Wood deck with outdoor seating and open glass doors overlooking trees and nearby homes.
  • Residential neighborhood and rooftops beneath distant hills and a cloud-filled sky.
  • Church bell tower and red-tiled roof framed by trees, with a blue horizon beyond.
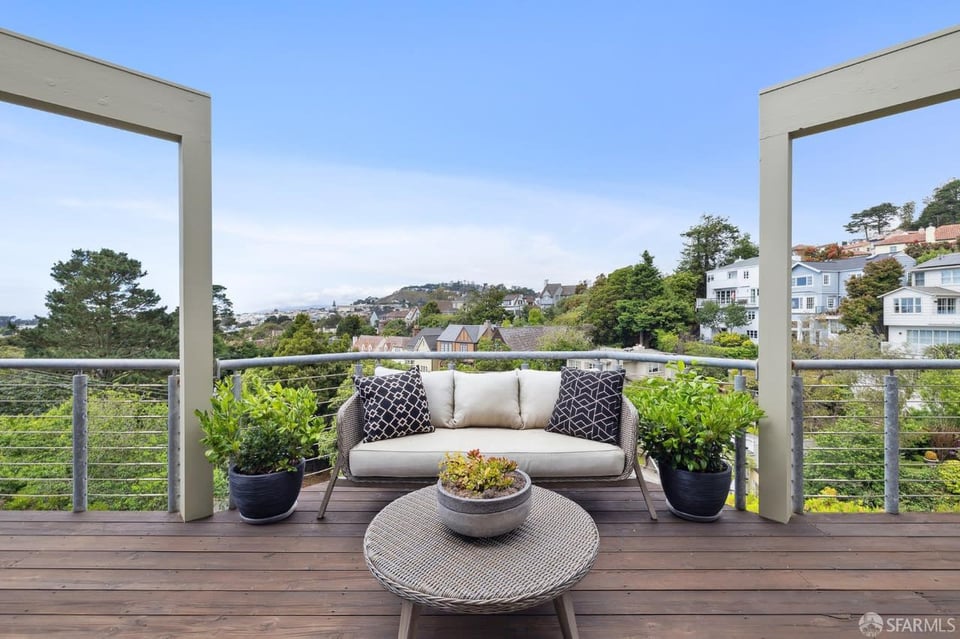
  • Furnished deck with cable railing, outdoor seating, and views over a hillside neighborhood.
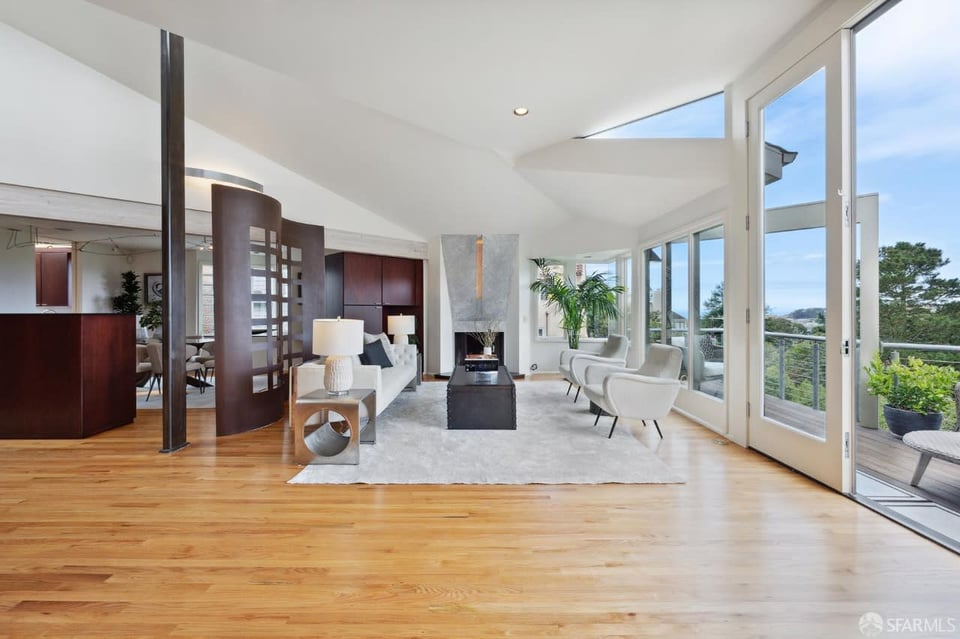
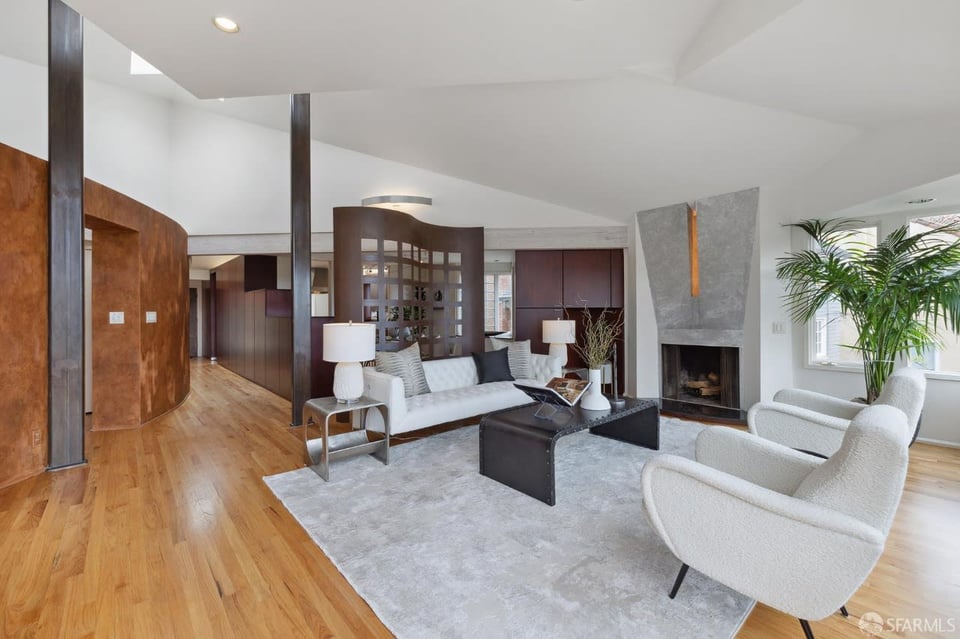
  • Living room with a concrete fireplace, curved dark wood divider, and warm wood floors.
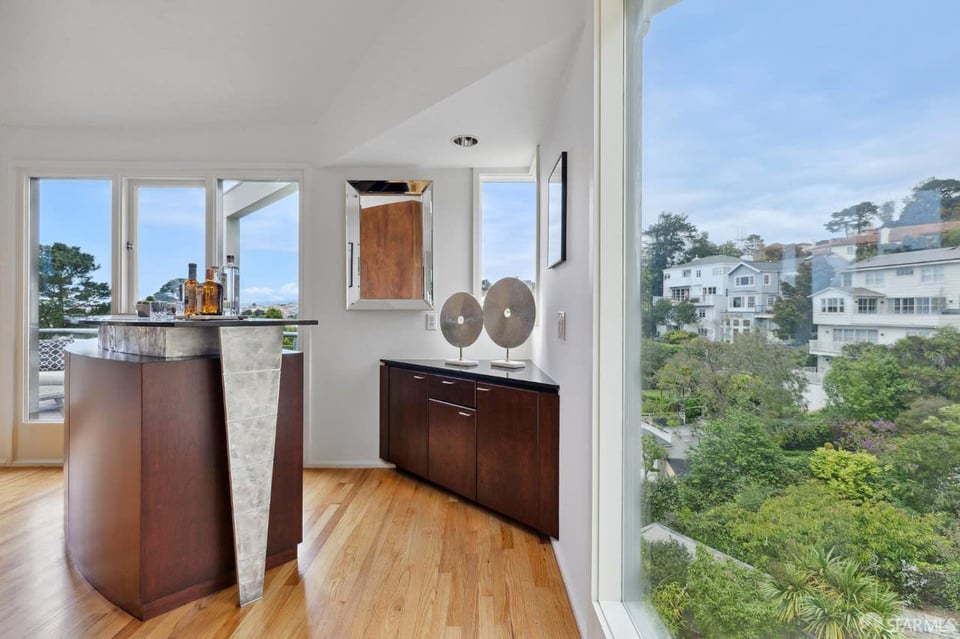
  • Bar area with dark wood cabinetry, a stone-topped island, and large windows overlooking nearby homes.
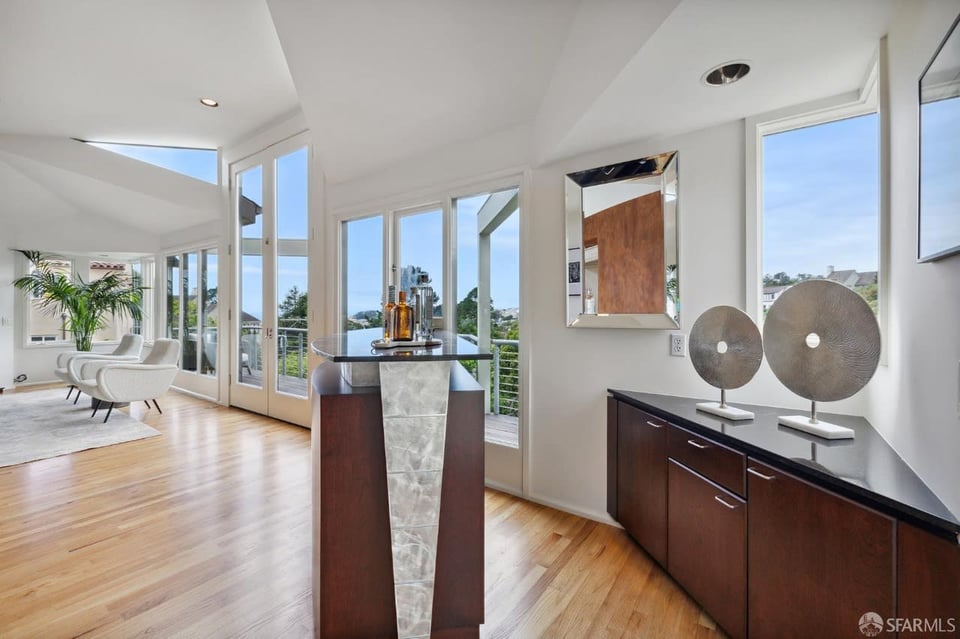
  • Bright living area with white lounge chairs, wood floors, and tall doors opening to a balcony.
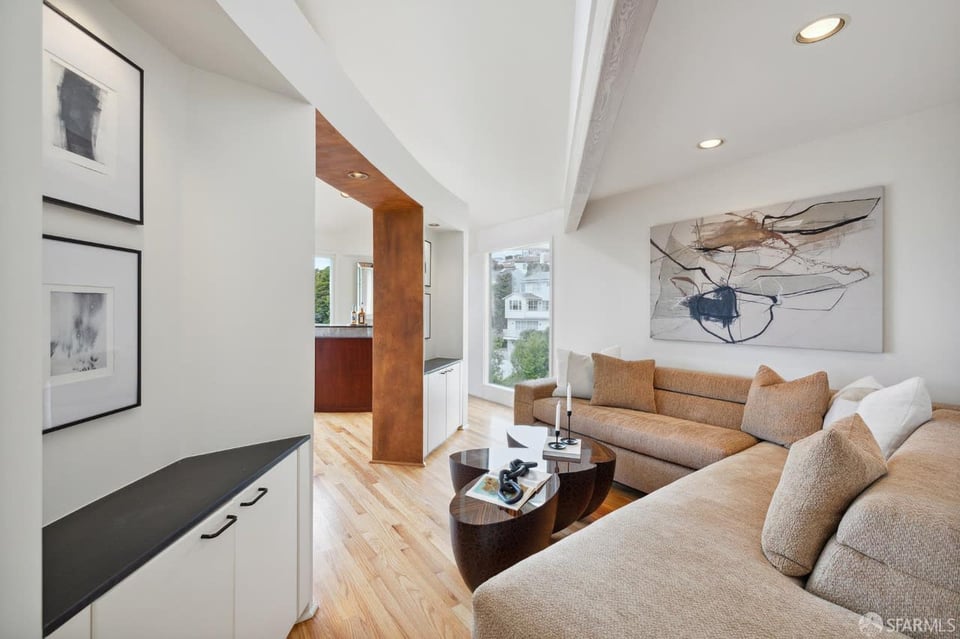
  • Living room with a beige sectional, round coffee tables, hardwood floors, and abstract art.
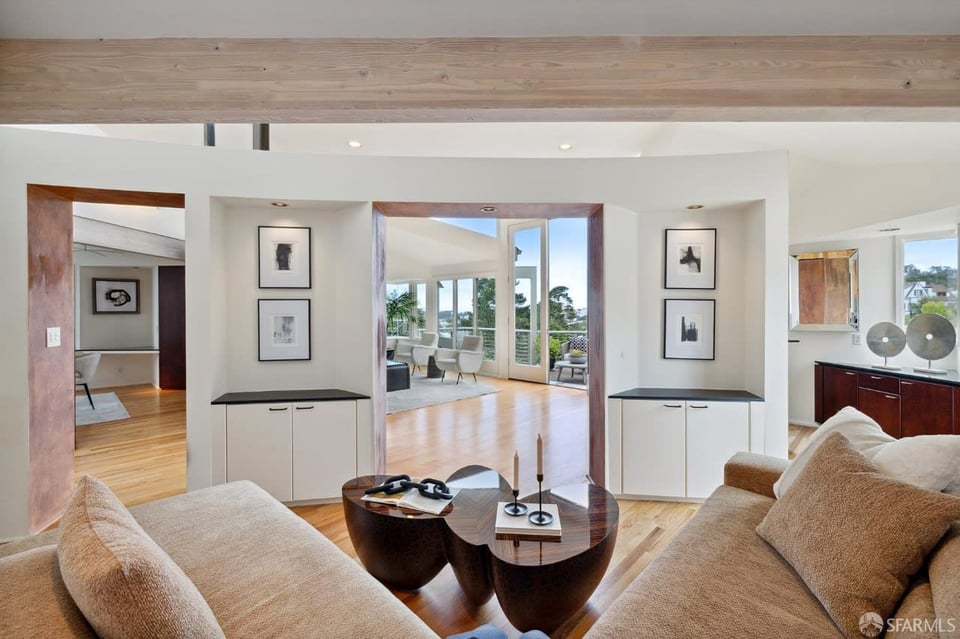
  • Living room with beige sofas, dark sculptural coffee tables, built-ins, and an open view to the dining area.
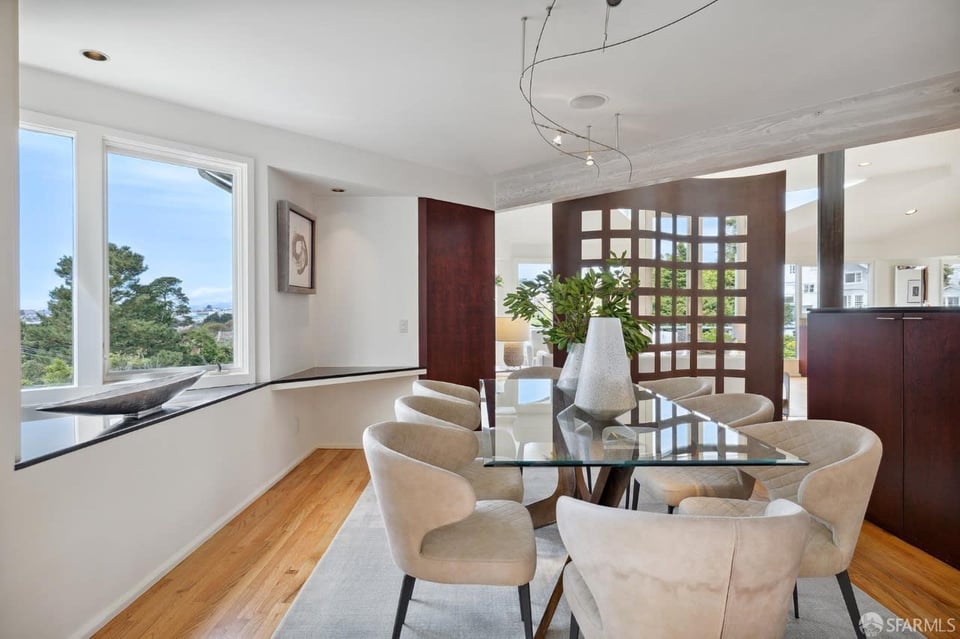
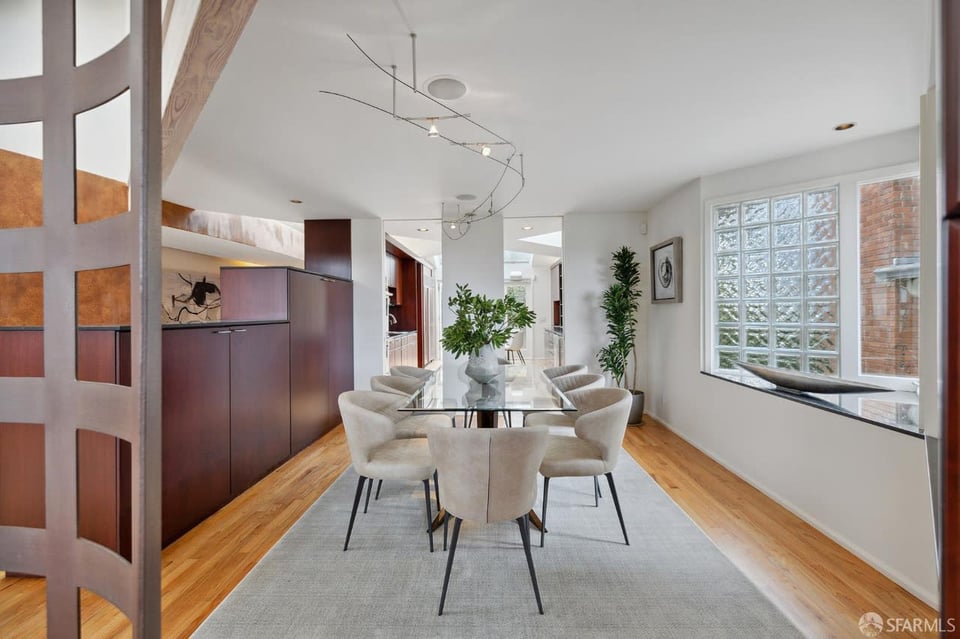
  • Dining room with a glass table, upholstered chairs, hardwood floors, and a large glass-block window.
  • Furnished dining room with a glass table, dark wood divider, and windows overlooking trees and water.
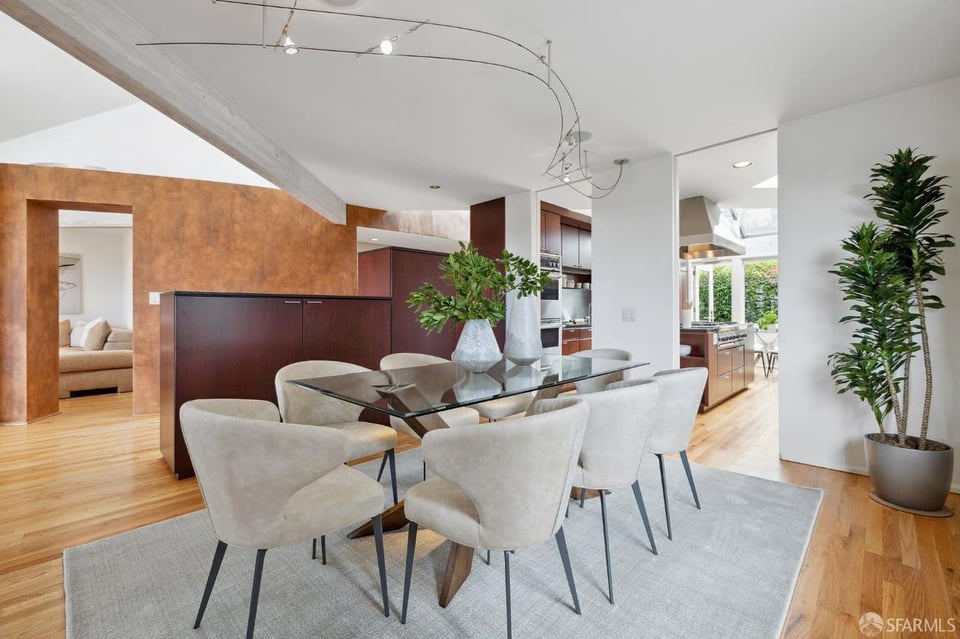
  • Dining room with a glass-top table and upholstered chairs beside an open kitchen.
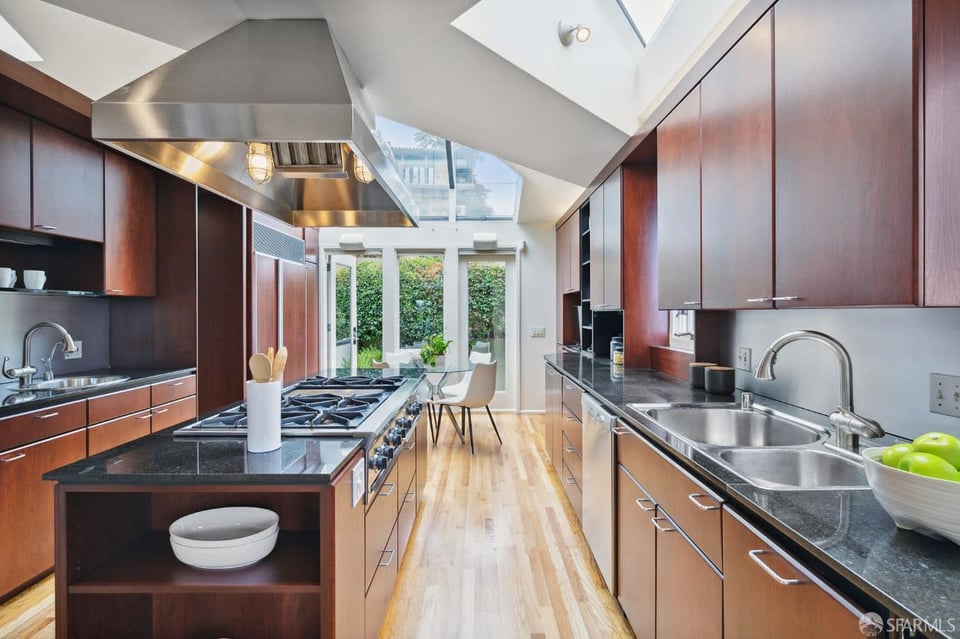
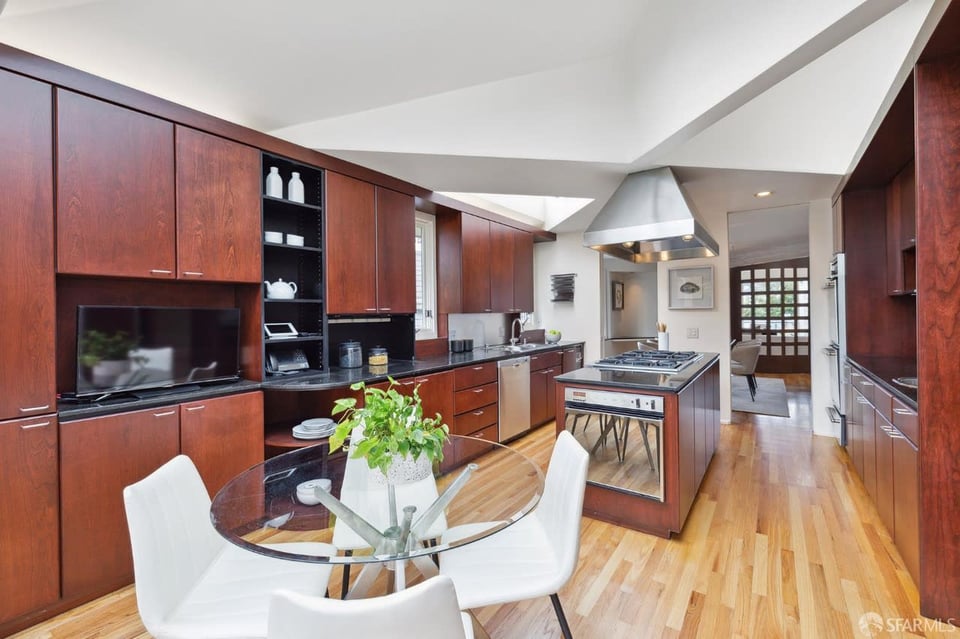
  • Contemporary kitchen with a gas-cooktop island, dark wood cabinets, and skylight.
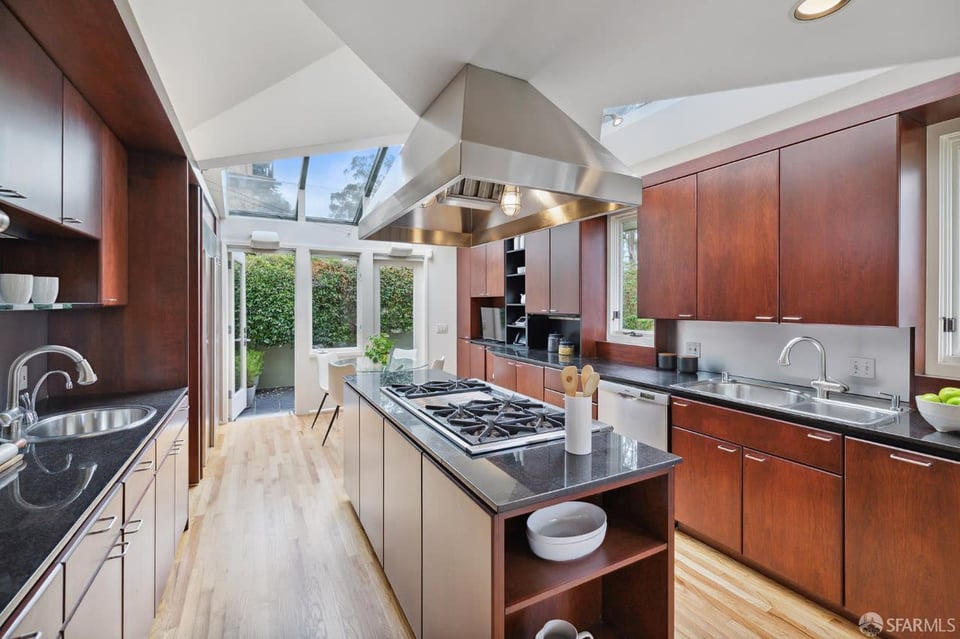
  • Kitchen with a central gas cooktop island, oversized stainless steel hood, and skylights.
  • Kitchen with reddish wood cabinetry, a central cooktop island, and a glass dining table.
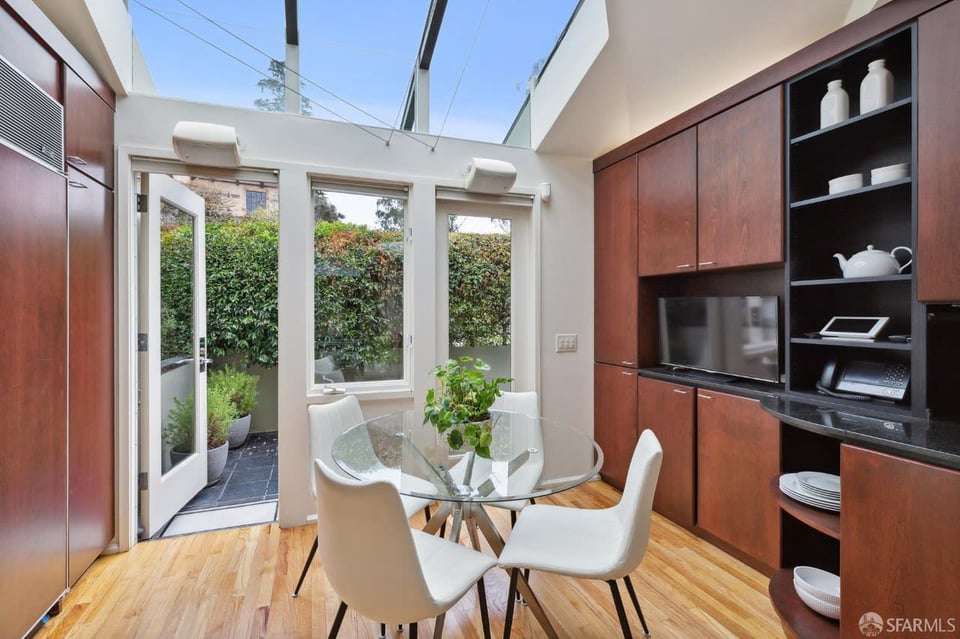
  • Dining area with a glass-top table, white chairs, built-in wood cabinetry, and an open door to the patio.
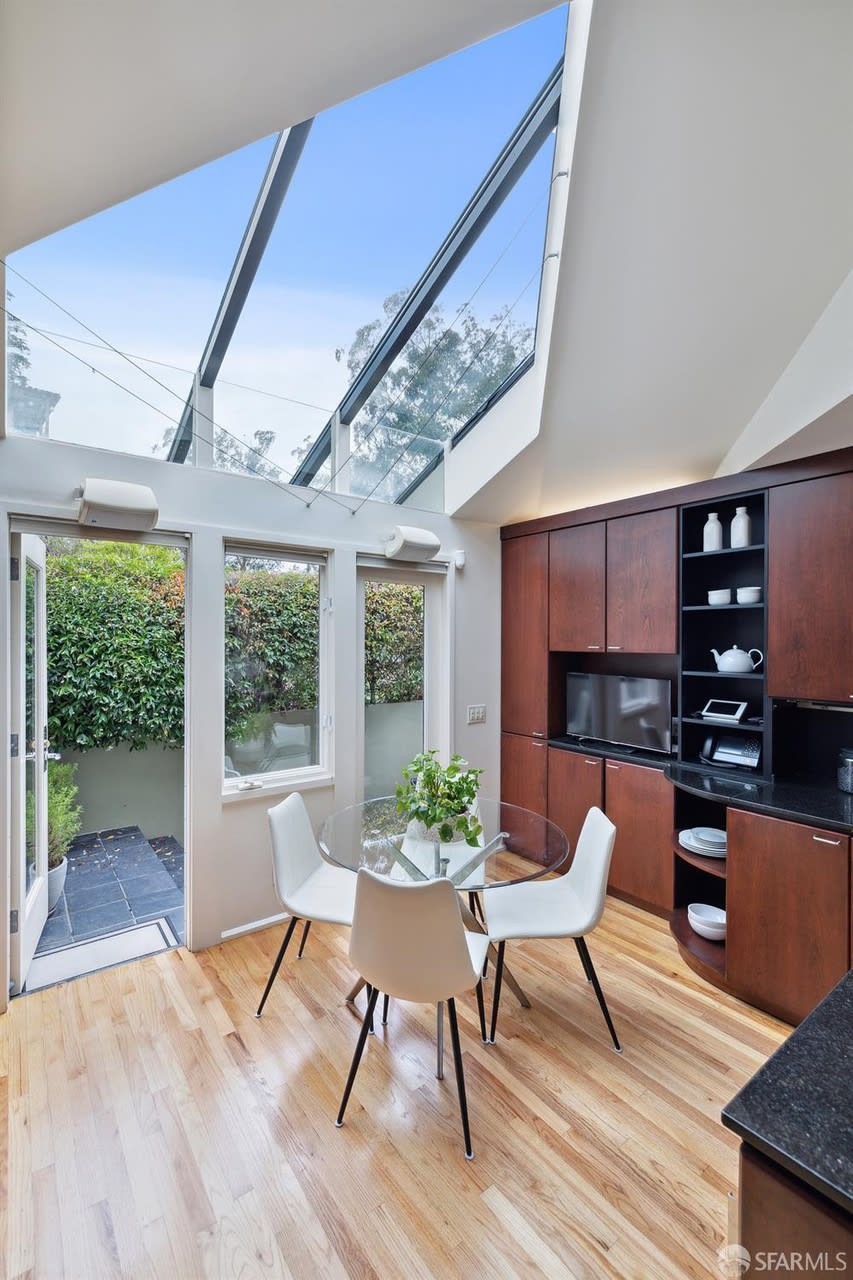
  • Dining area with a glass table beneath expansive skylights, beside dark wood built-in cabinetry.
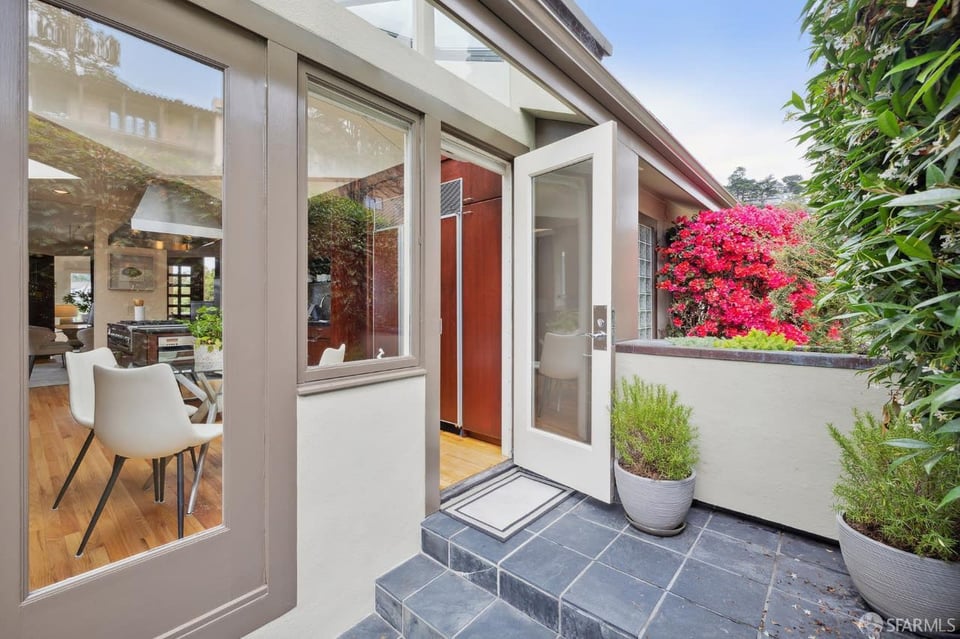
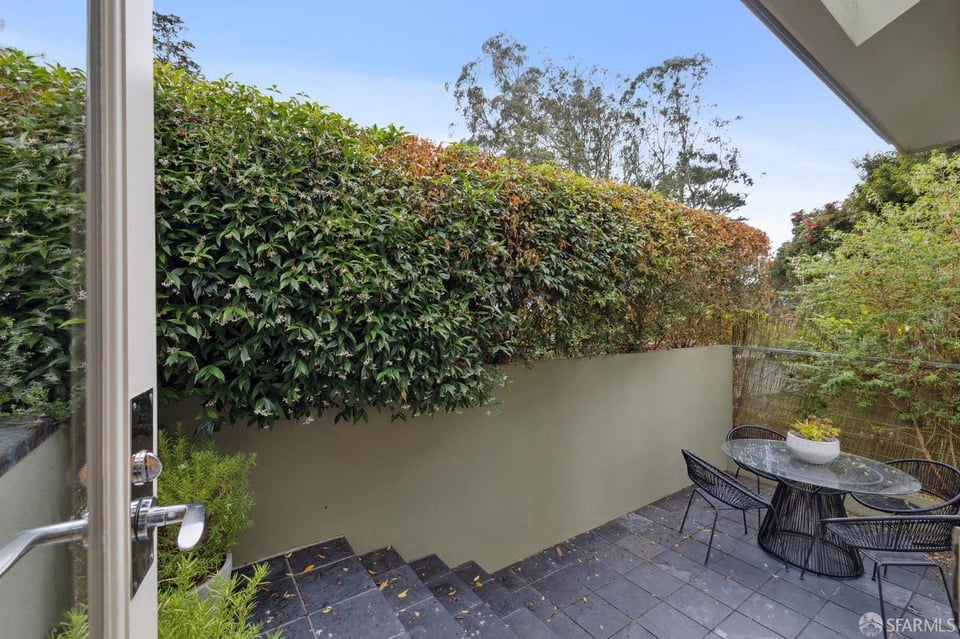
  • Modern home entry with an open glass door, slate steps, potted plants, and bright pink flowering shrubs.
  • Outdoor patio with a glass dining table, black chairs, and a tall vine-covered wall.
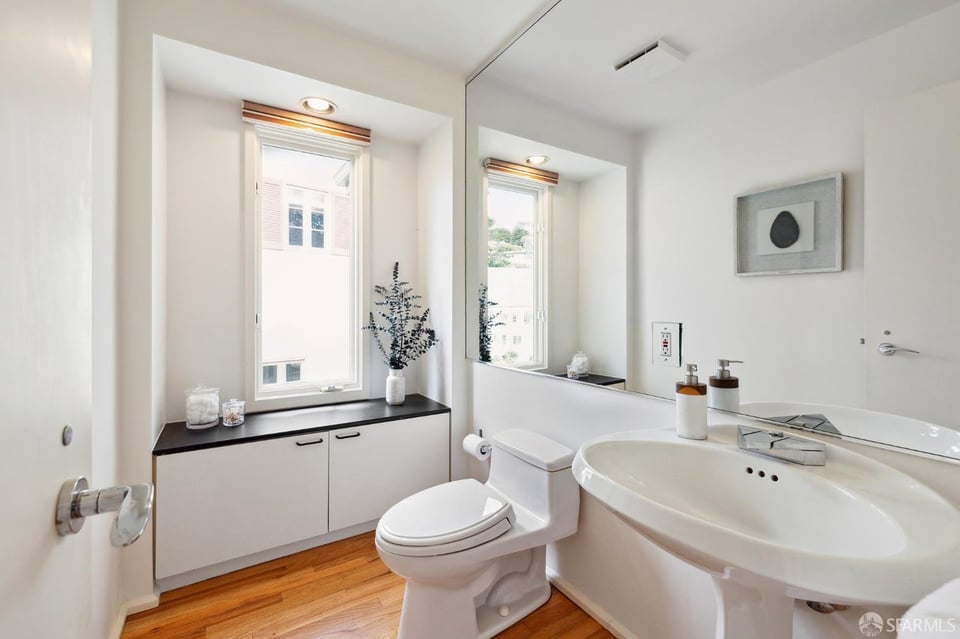
  • Bright bathroom with a large mirror, bathtub, toilet, and hardwood flooring.
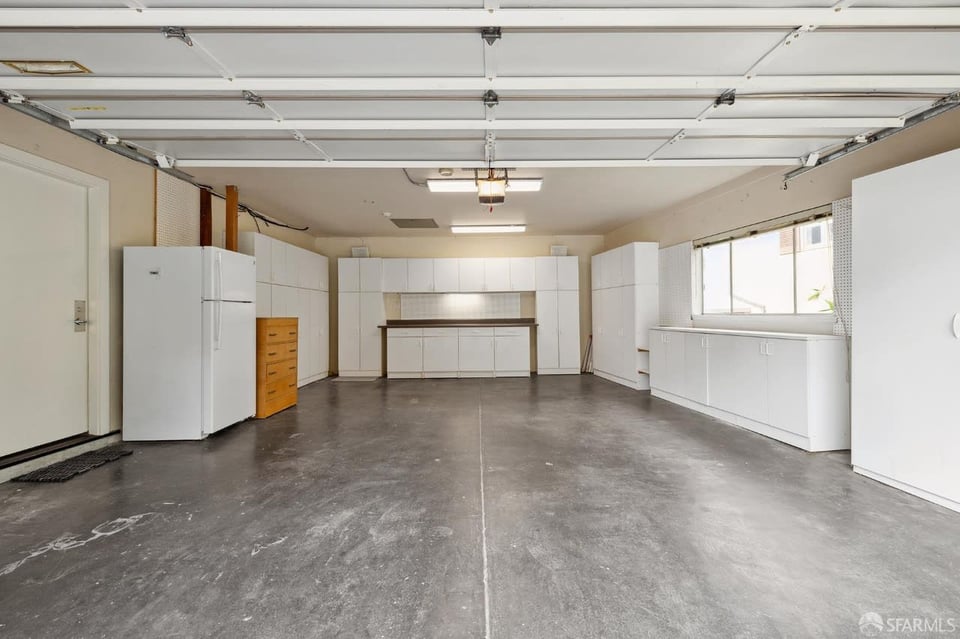
  • Empty garage with white cabinets, a refrigerator, and workbench along the walls.
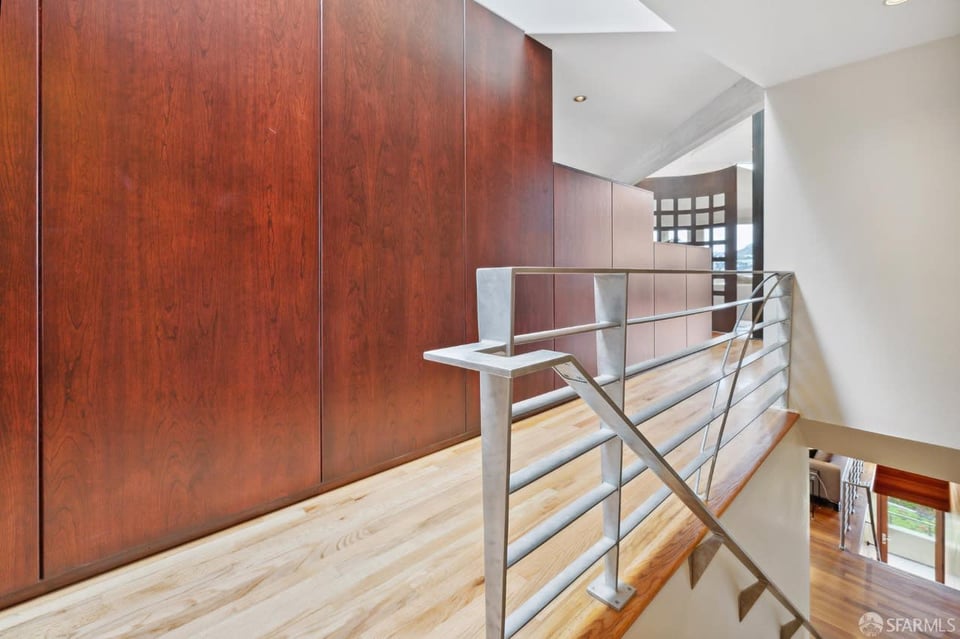
  • Upper-level landing with wood-paneled walls, a pale wood floor, and a metal stair railing.
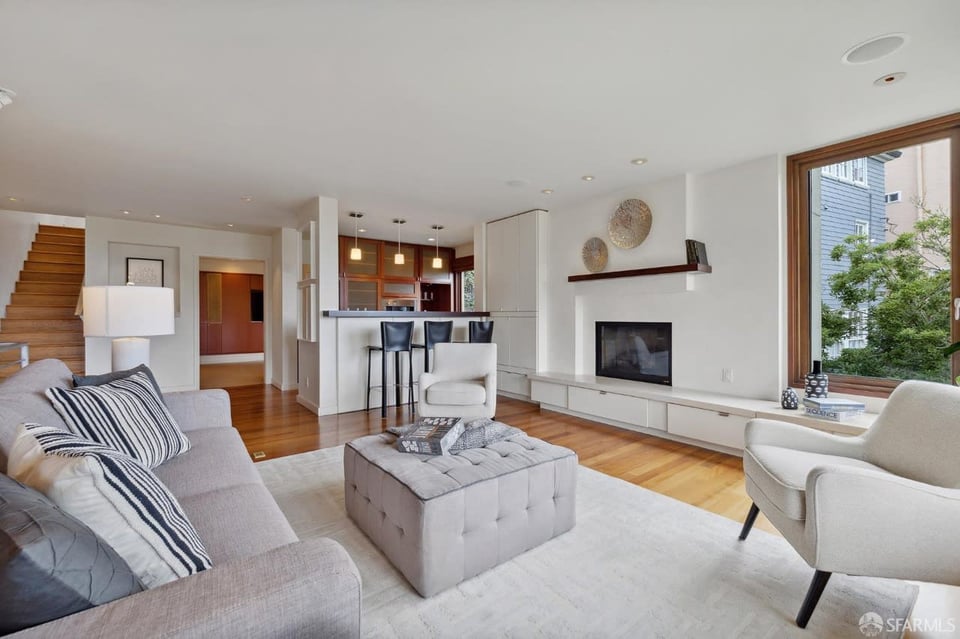
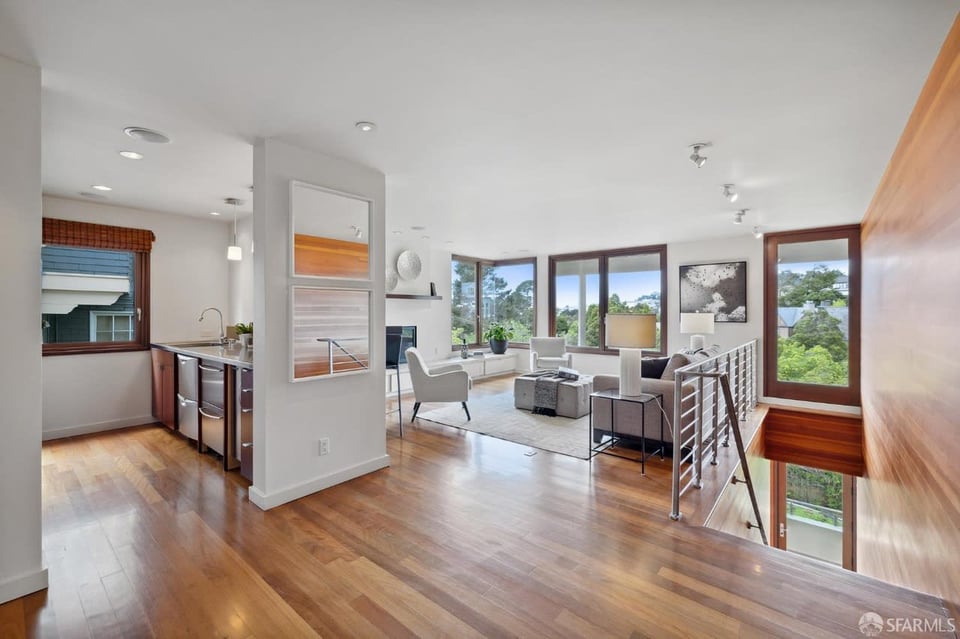
  • Living room with a fireplace, hardwood floors, and an open kitchen with bar seating.
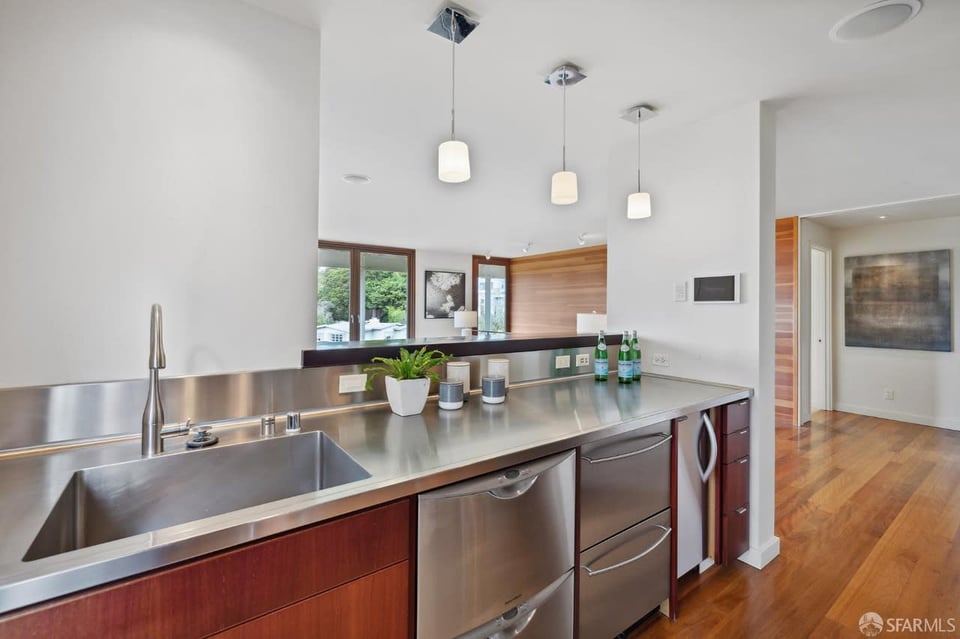
  • Modern kitchen with a broad stainless-steel counter, deep sink, and reddish wood cabinetry.
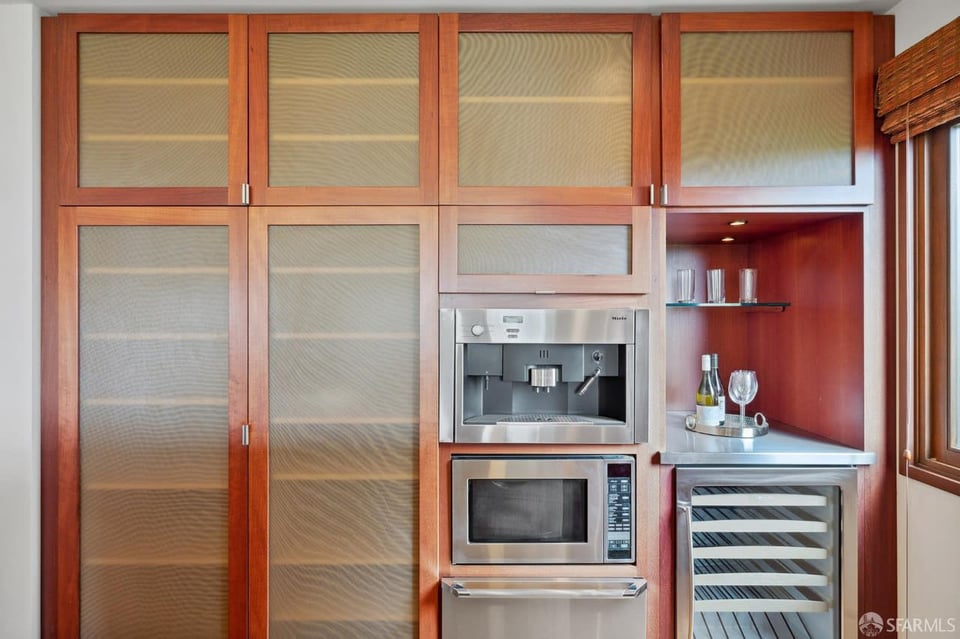
  • Built-in beverage station with wood cabinetry, coffee machine, microwave, and wine refrigerator.
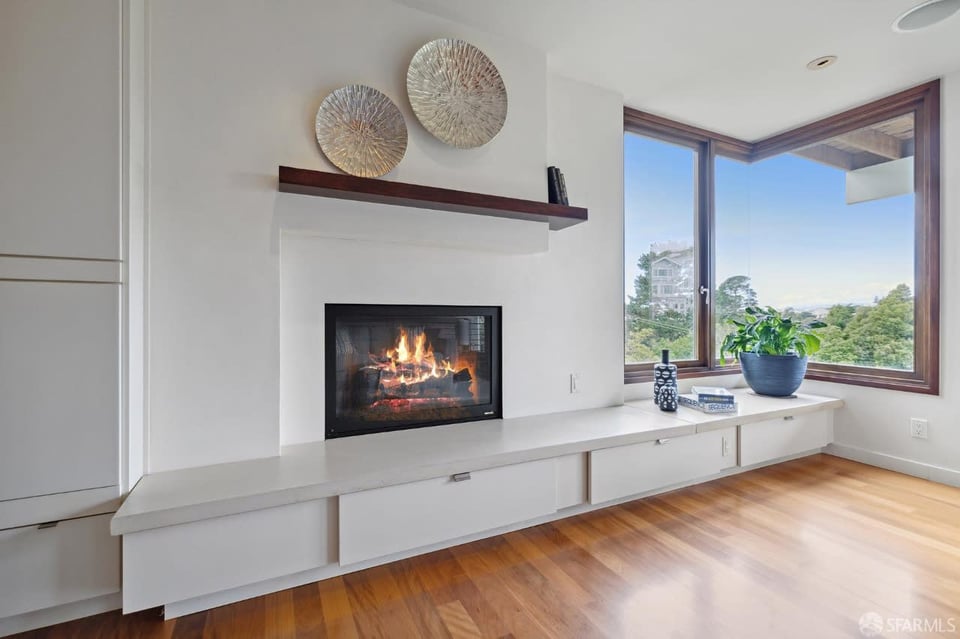
  • Living room with a built-in fireplace, long white hearth, wood floors, and large windows overlooking trees.
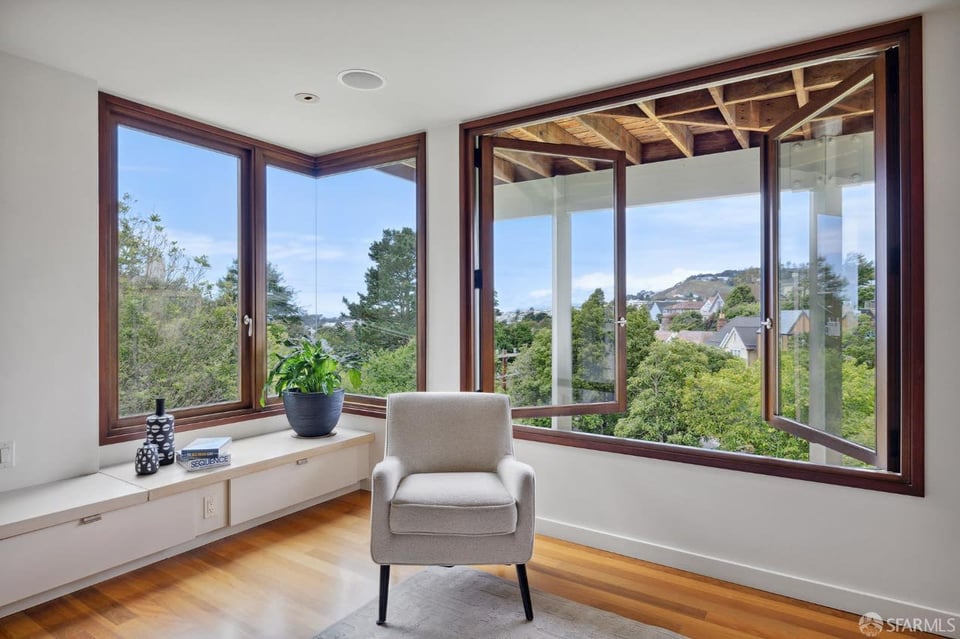
  • Sitting area with a light chair beside large corner windows overlooking trees and nearby homes.
  • Open-plan living room with hardwood floors, contemporary furnishings, and large windows overlooking greenery.
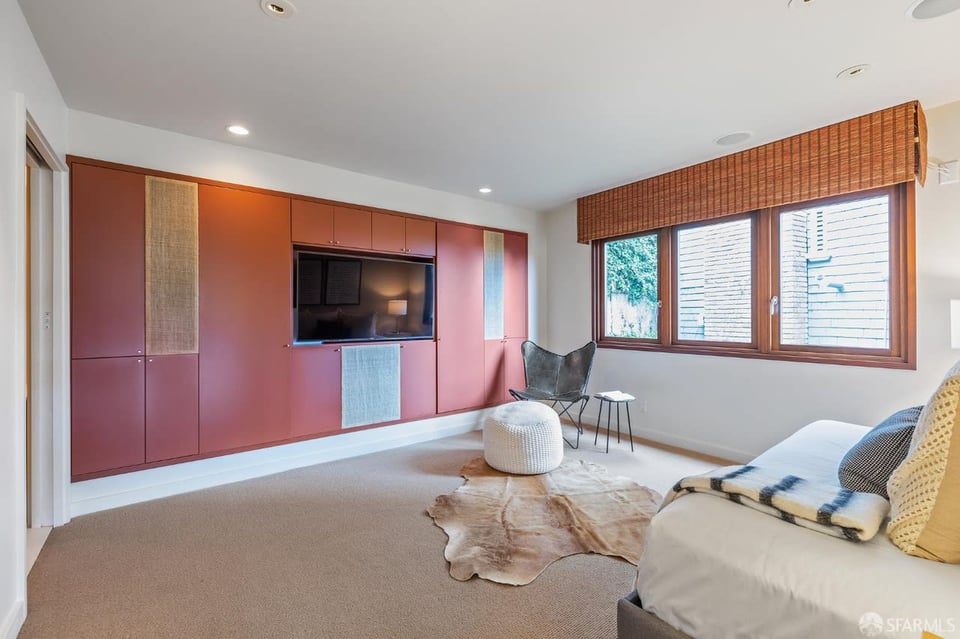
  • Living room with red built-in media cabinetry, wood-framed windows, and a sofa.
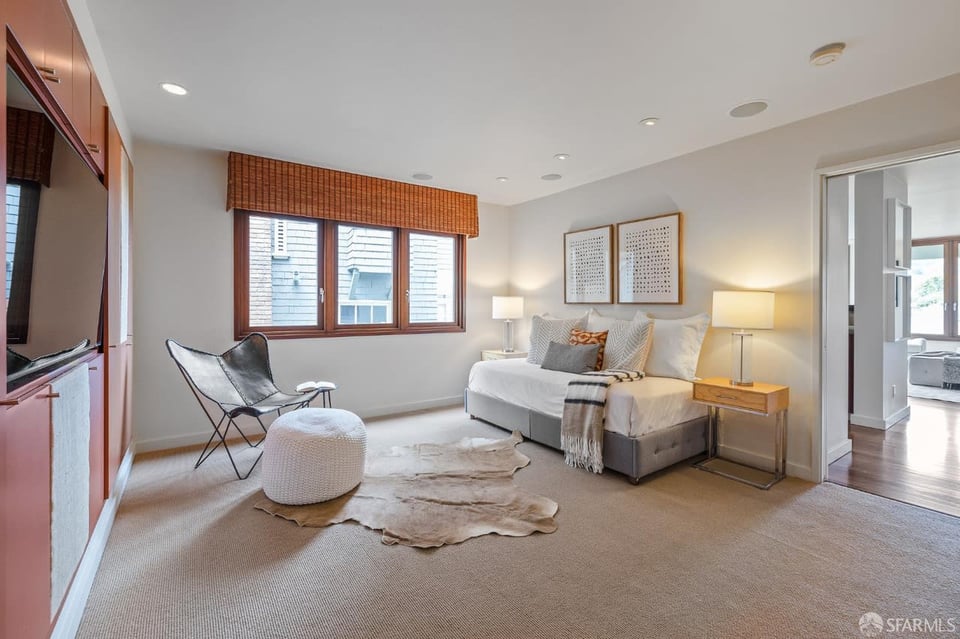
  • Furnished bedroom with a low bed, wide wood-framed window, and lounge chair.
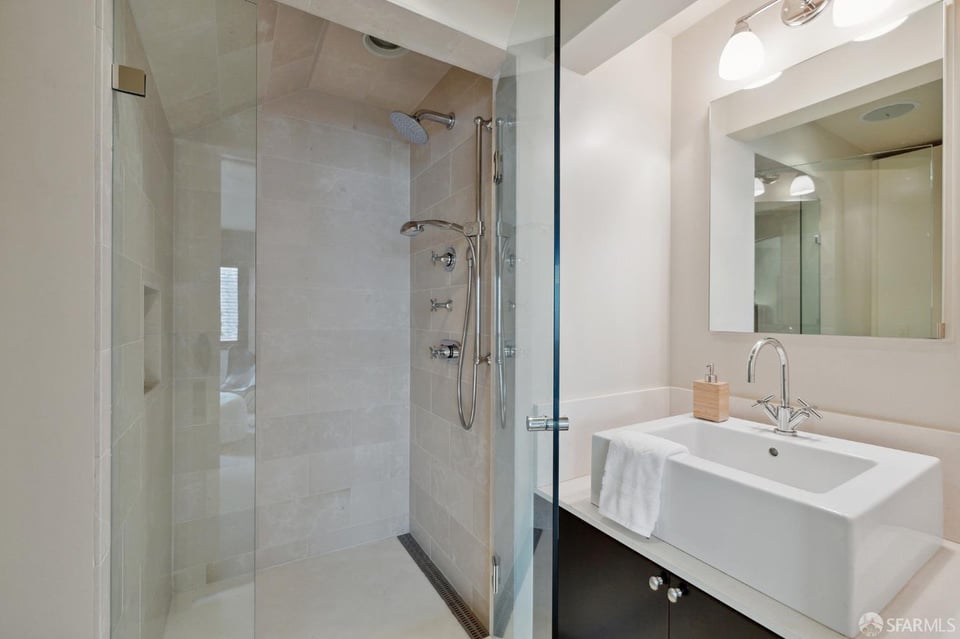
  • Modern bathroom with a glass-enclosed tiled shower and a white rectangular sink.
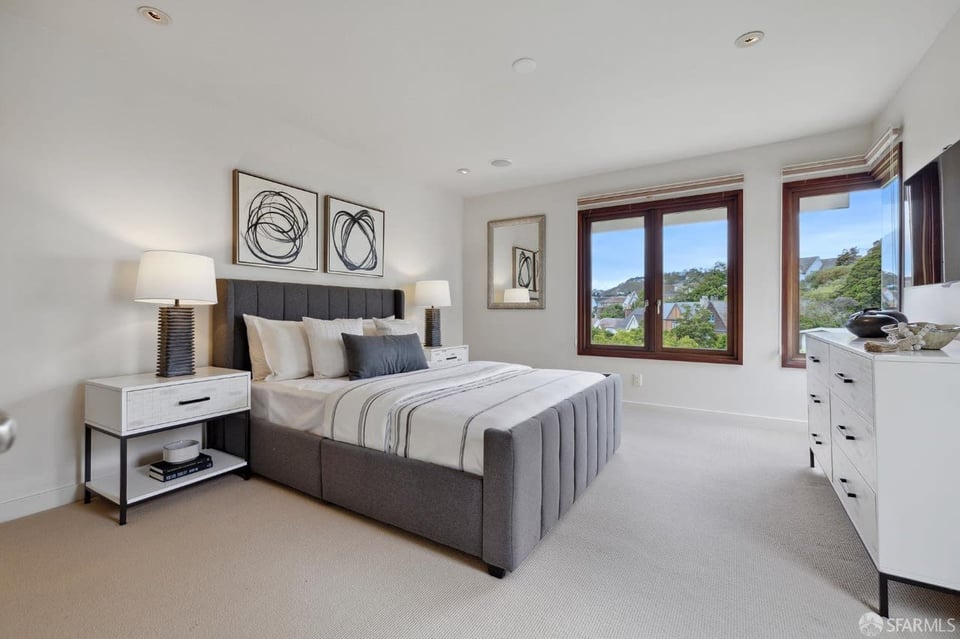
  • Bedroom with a gray upholstered bed and large windows overlooking homes and green hills.
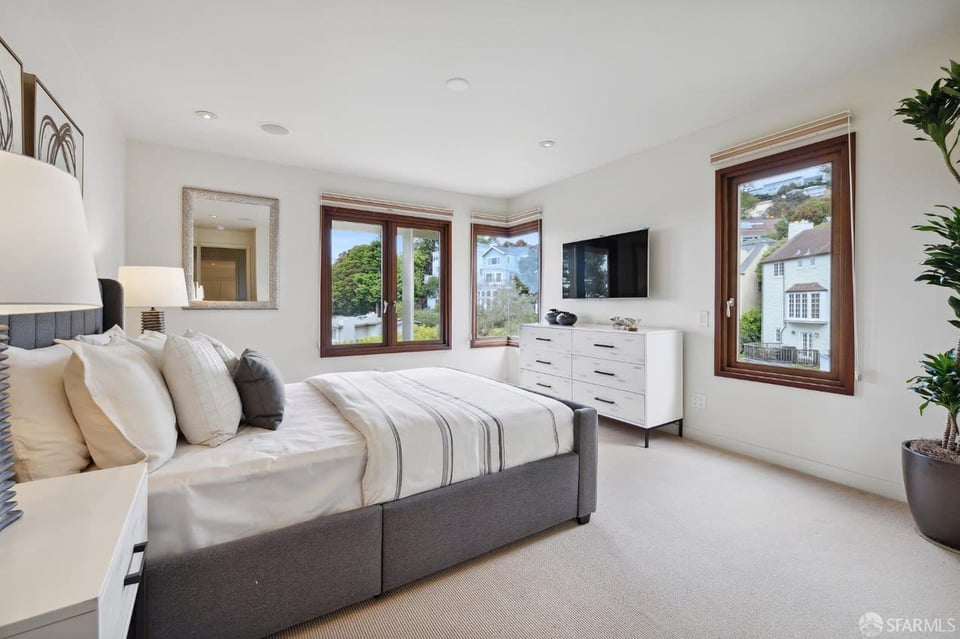
  • Furnished bedroom with a gray bed, wood-trimmed windows, and a white dresser beneath a television.
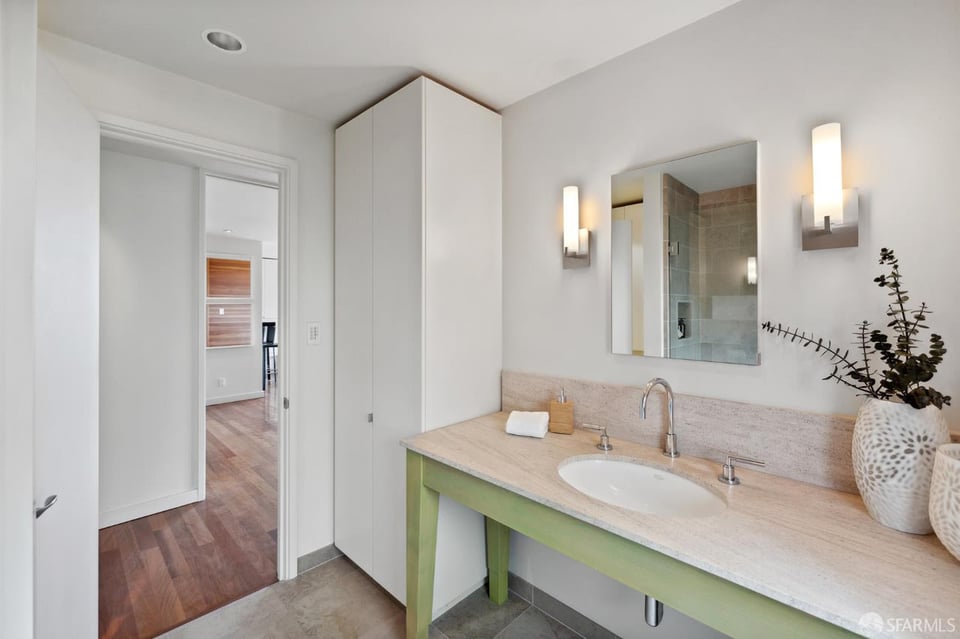
  • Modern bathroom with a green vanity, pale stone countertop, oval sink, and illuminated wall sconces.
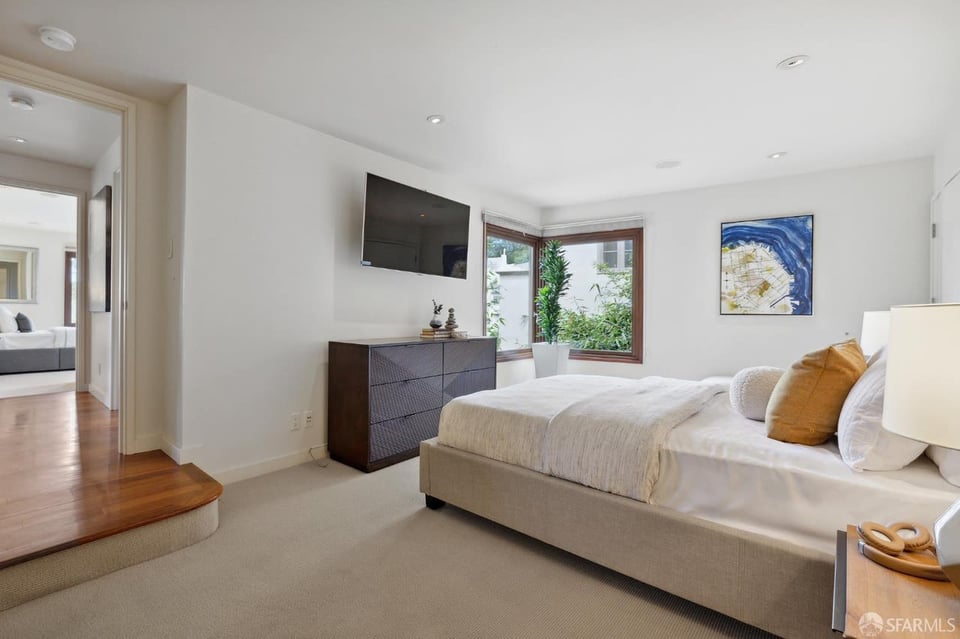
  • Staged bedroom with a large bed, wall-mounted television, and corner windows overlooking greenery.
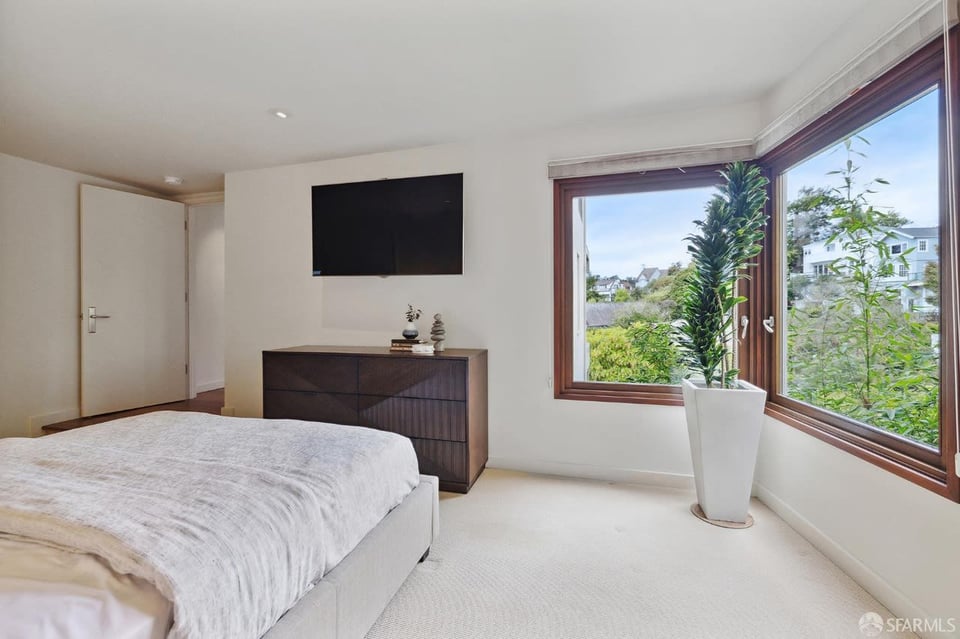
  • Bedroom with corner windows overlooking leafy gardens and neighboring homes.
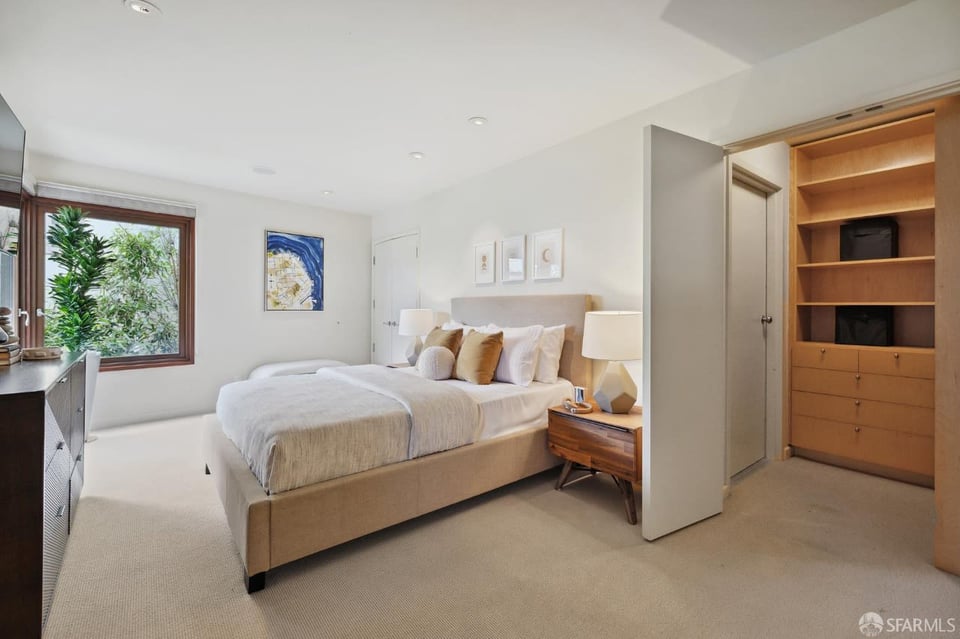
  • Staged bedroom with an upholstered bed, built-in wooden shelves, and a window overlooking greenery.
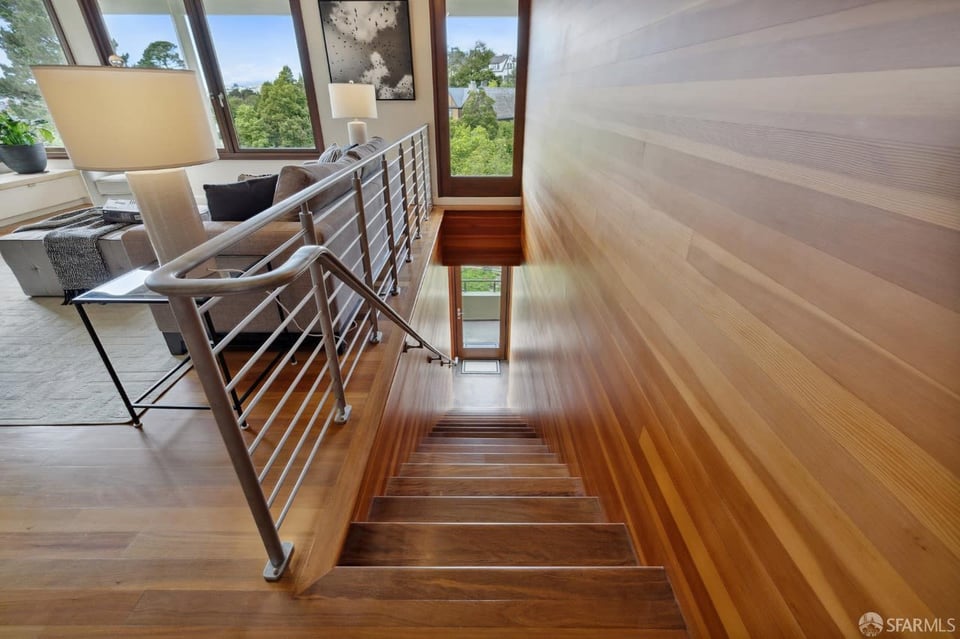
  • Wooden staircase with a metal railing descending beside a furnished sitting area and large windows.
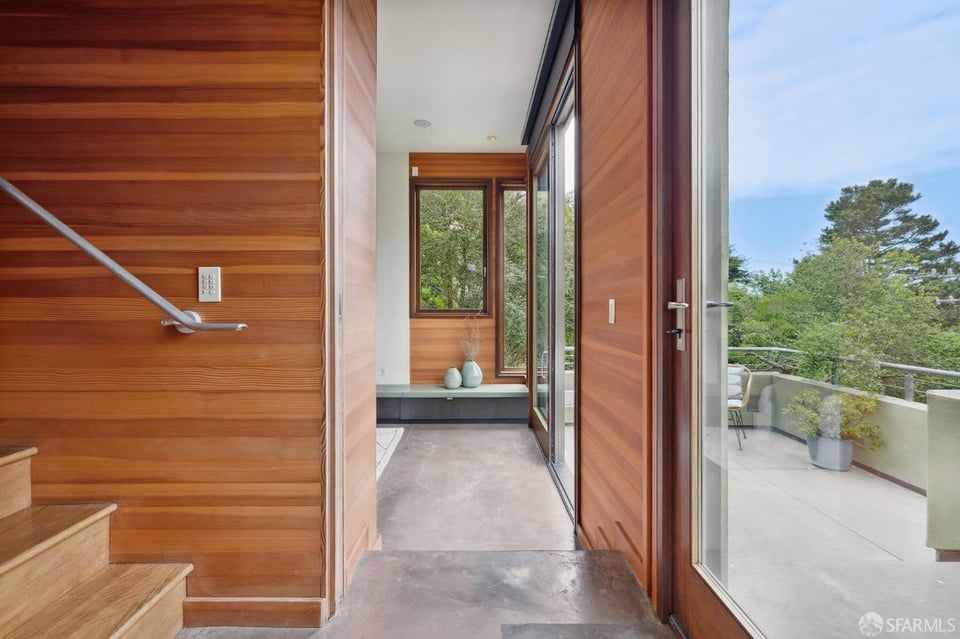
  • Wood-paneled entryway and staircase open to a bright terrace through glass doors.
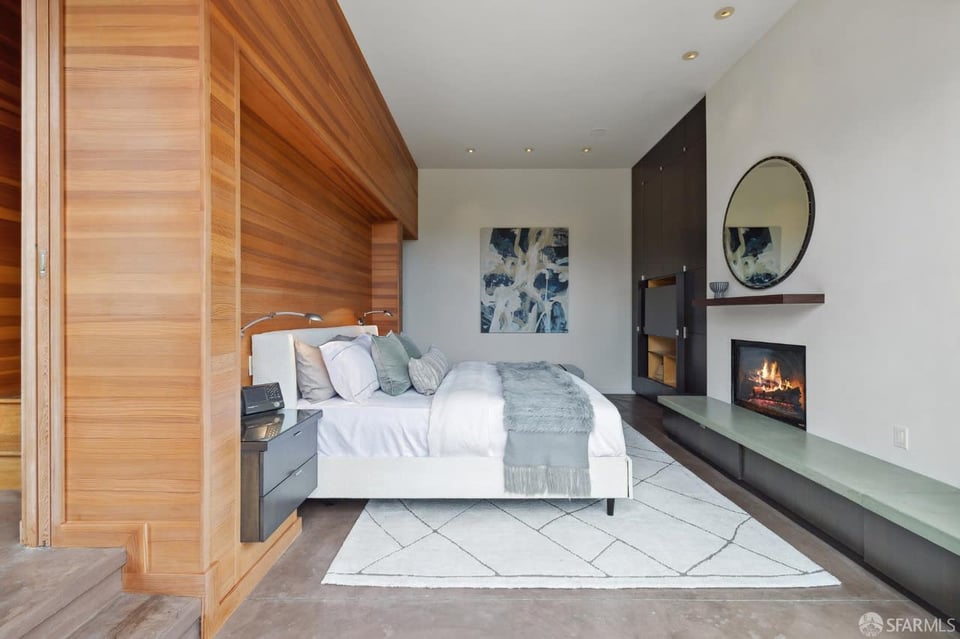
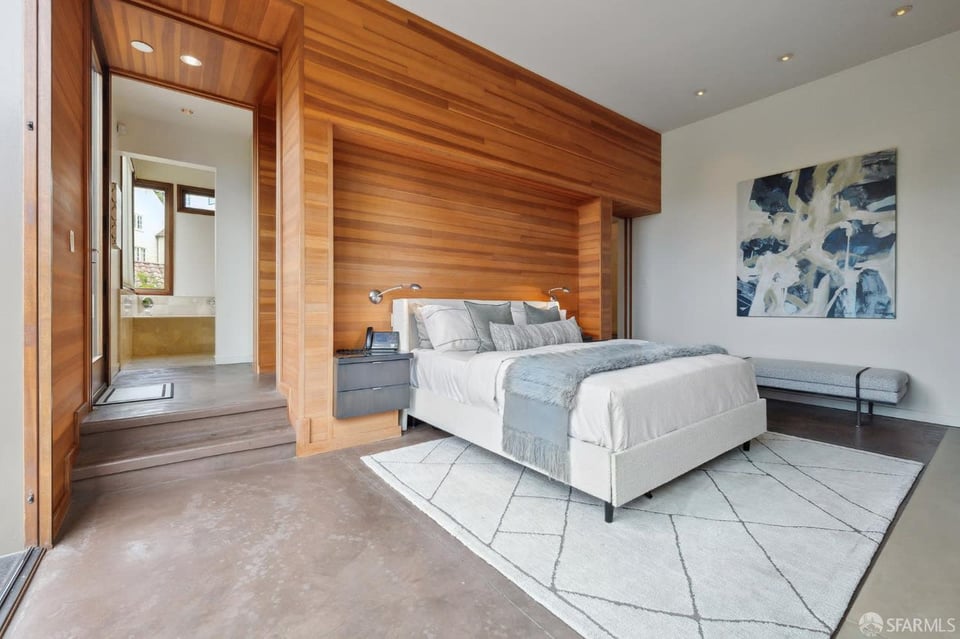
  • Bedroom with warm wood paneling, a white bed, and a modern fireplace.
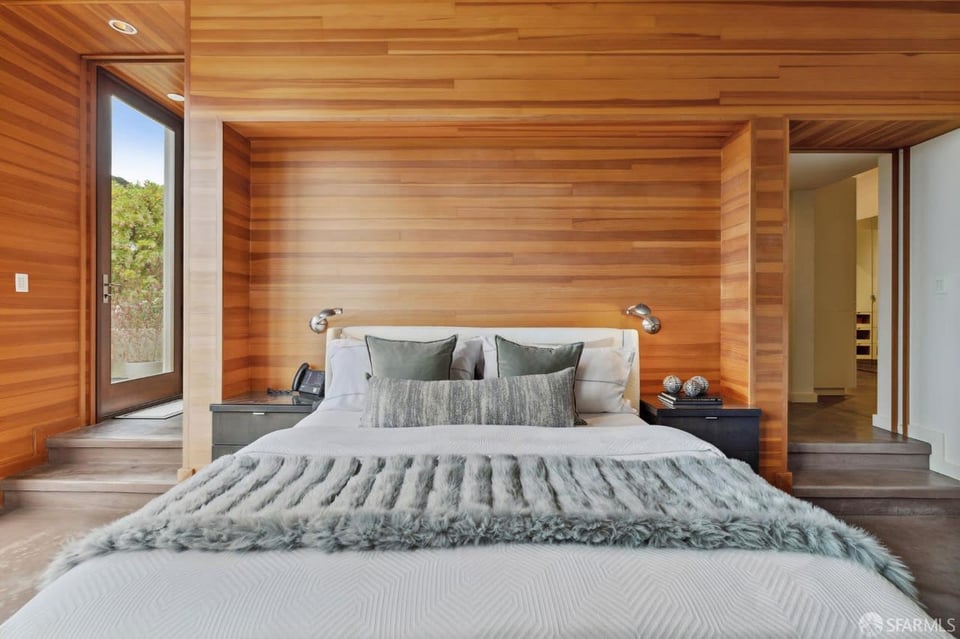
  • Bedroom with warm wood-paneled walls, a white bed, and a doorway to the bathroom.
  • Bedroom with a large bed, warm wood-paneled walls, and matching wood ceiling.
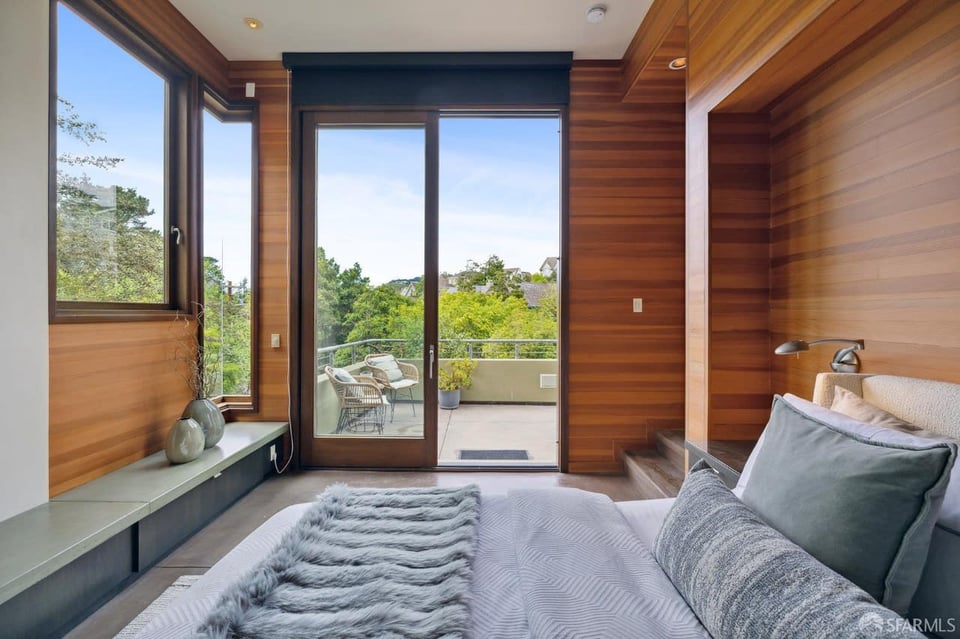
  • Bedroom with warm wood paneling, gray bedding, and sliding doors opening to a terrace.
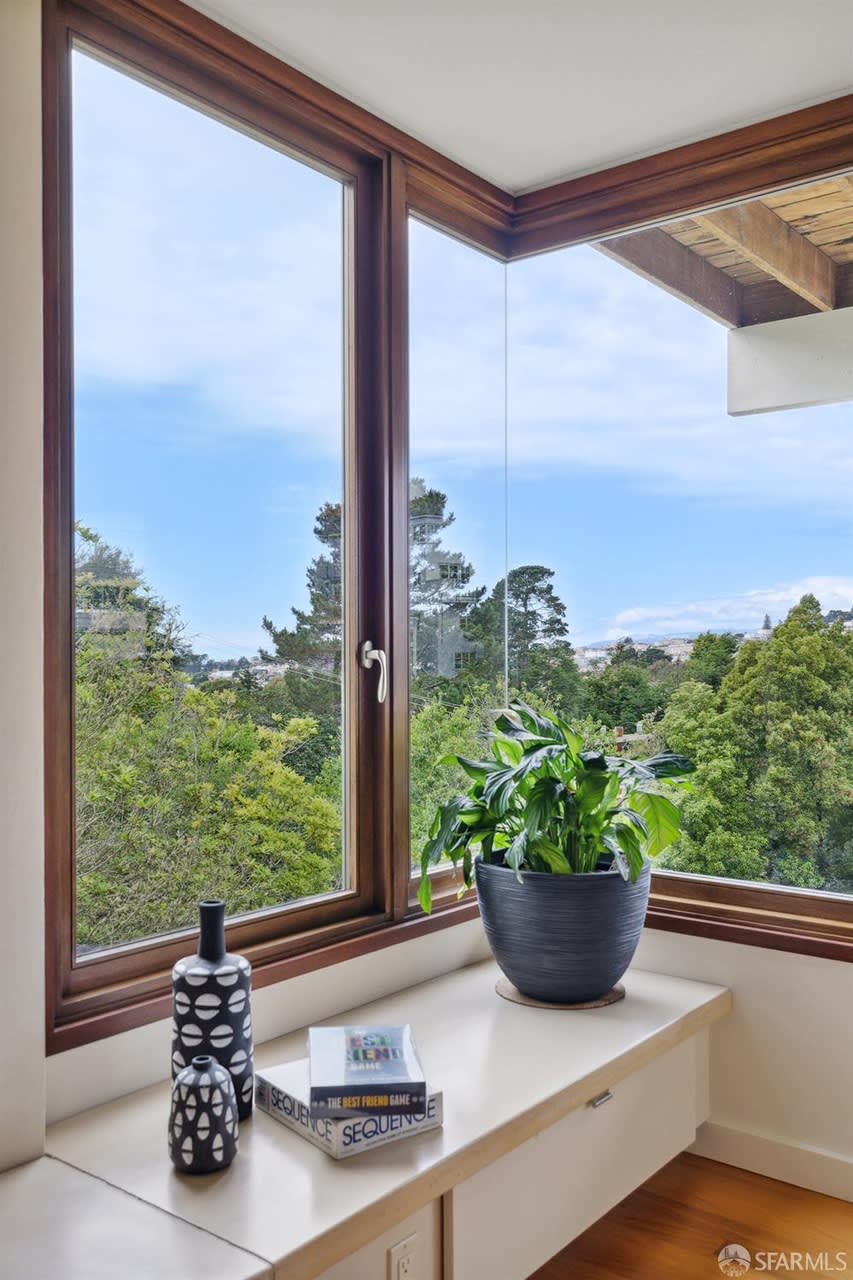
  • Wood-framed corner windows overlook leafy trees from a built-in ledge with a potted plant and board games.
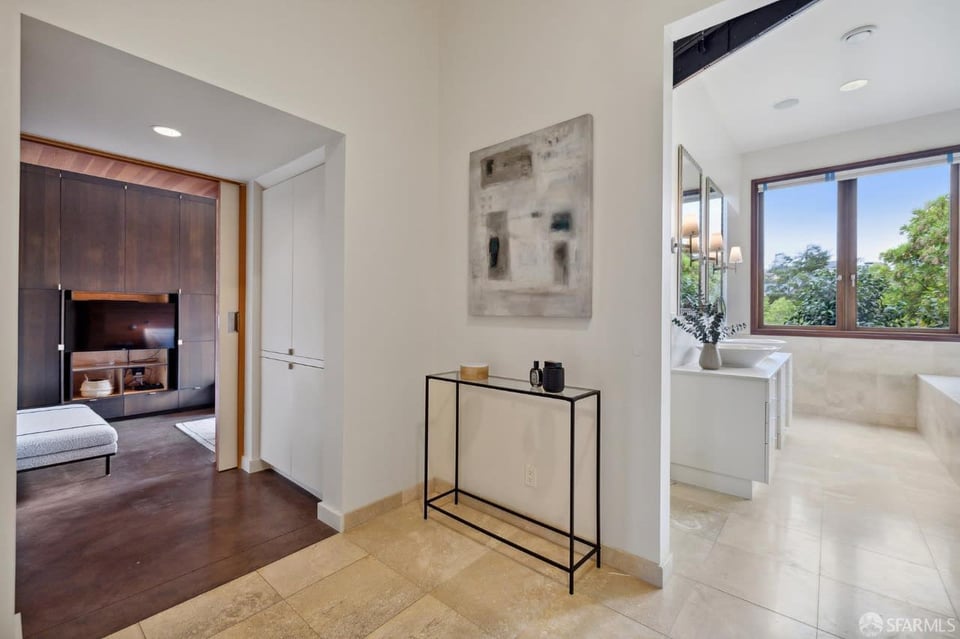
  • Entry hall with cream tile, black console table, and views into the living room and bathroom.
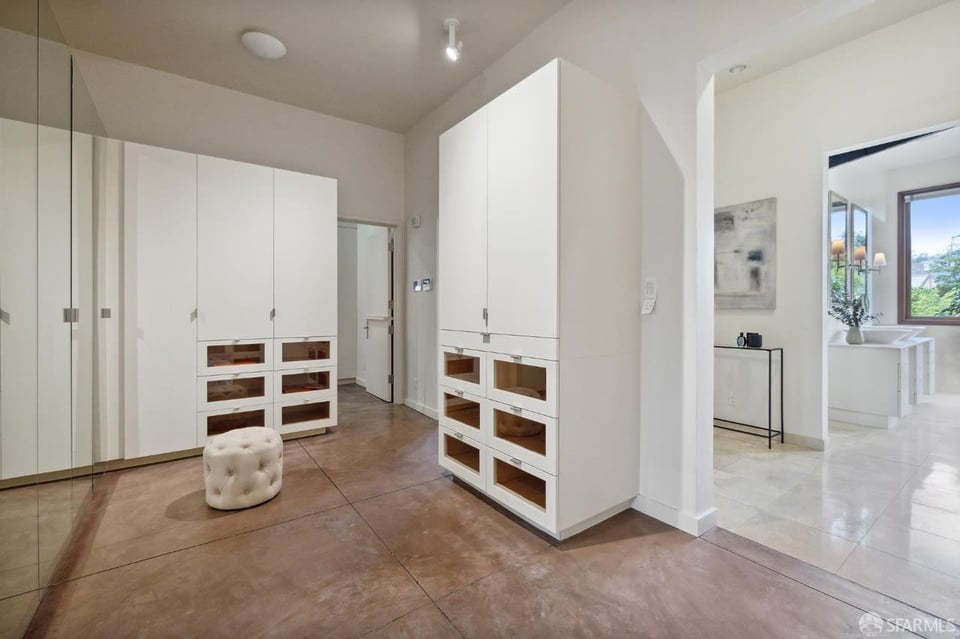
  • Dressing room with white built-in cabinets, glass-front drawers, and a tufted ottoman.
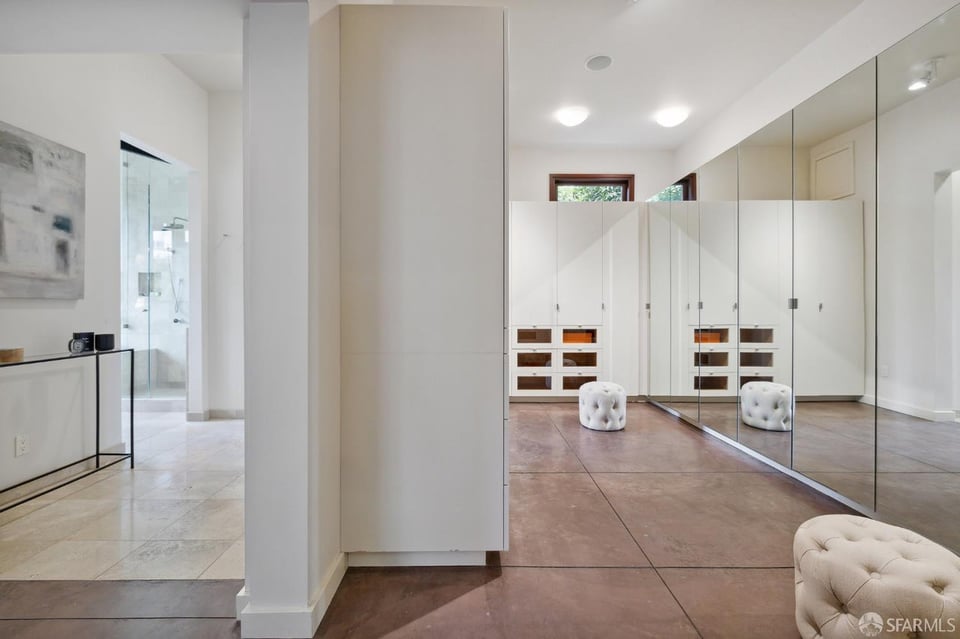
  • Dressing room with mirrored closet doors, white built-ins, and tufted ottomans.
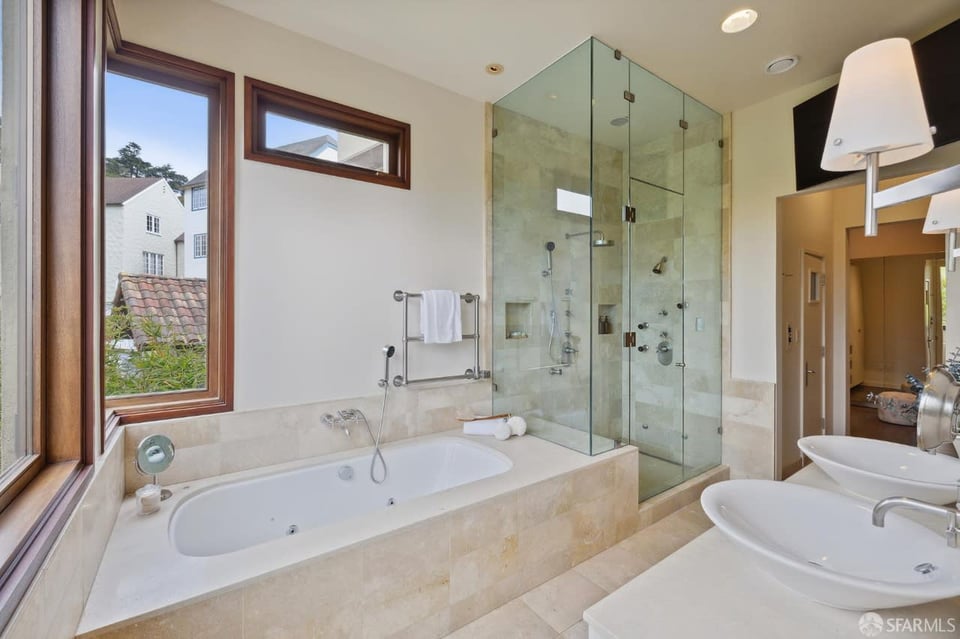
  • Bathroom with a built-in soaking tub, glass shower, double vanity, and wood-framed windows.
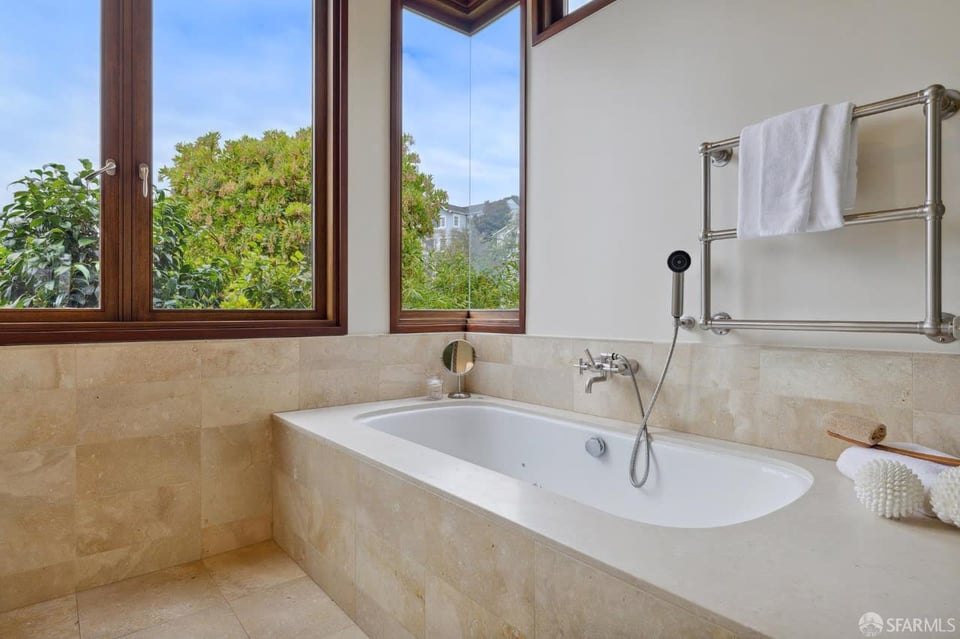
  • Bathroom with a built-in soaking tub, beige stone tile, and tall wood-framed windows overlooking greenery.
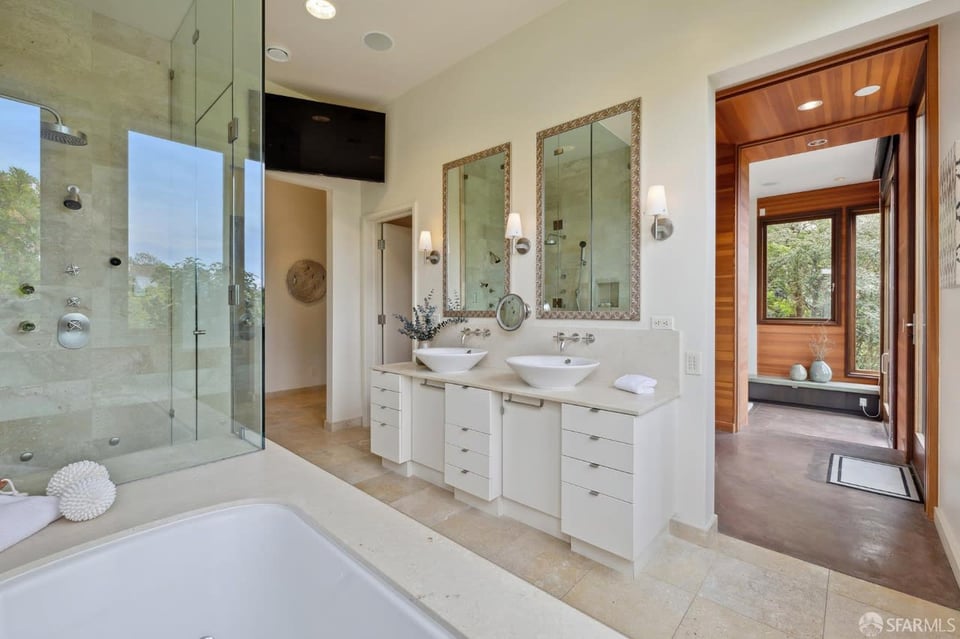
  • Primary bathroom with a glass shower, soaking tub, double vessel-sink vanity, and wood-trimmed doorway.
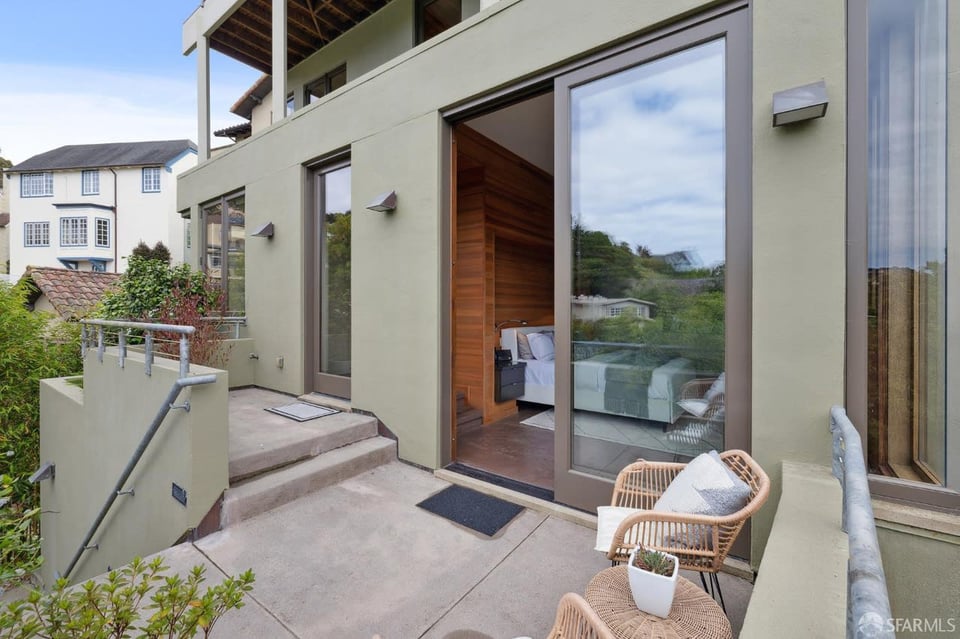
  • Modern home patio with wicker seating and sliding doors opening to a bedroom.
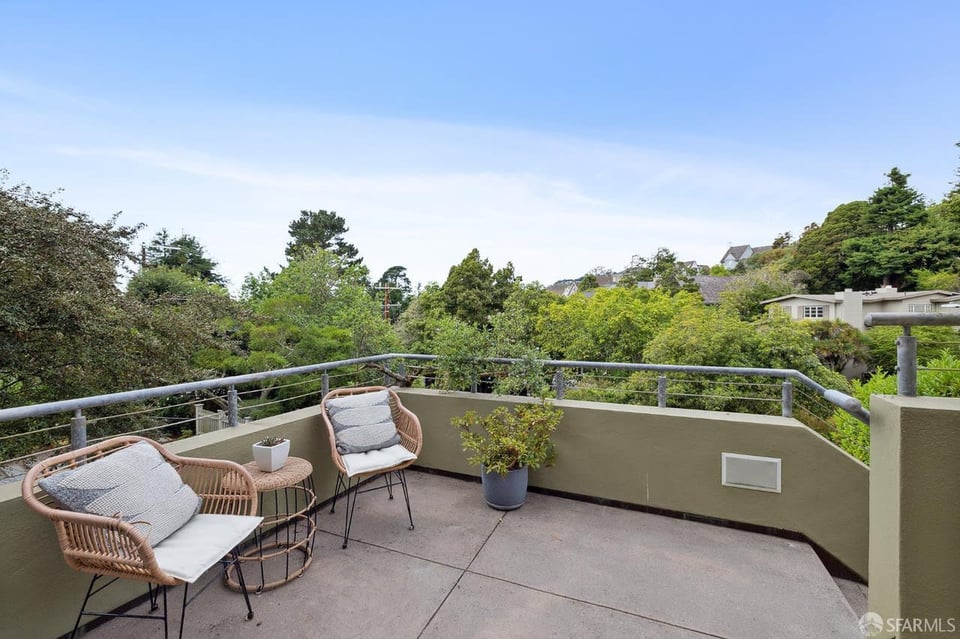
  • Terrace with wicker seating and leafy views over neighboring homes.
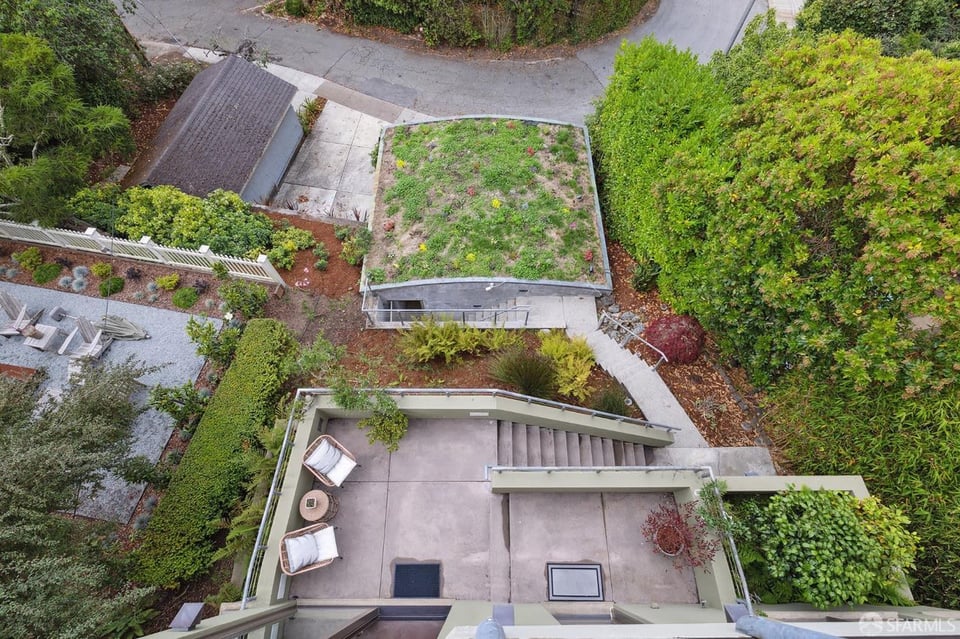
  • Aerial view of landscaped patios and stairs, with a planted roof and dense greenery.
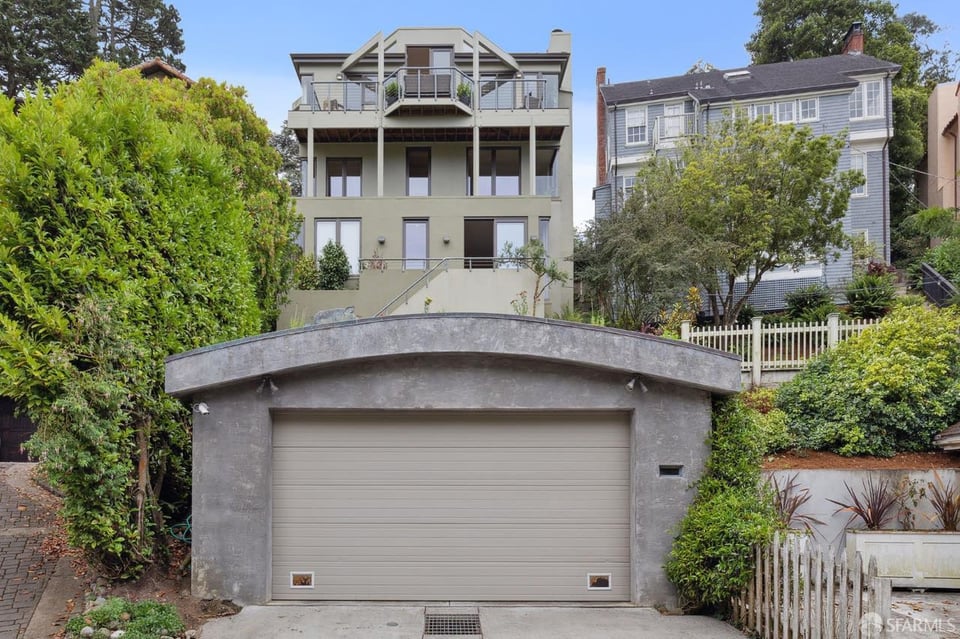
  • Multi-level home with balconies behind a large garage, framed by dense landscaping.
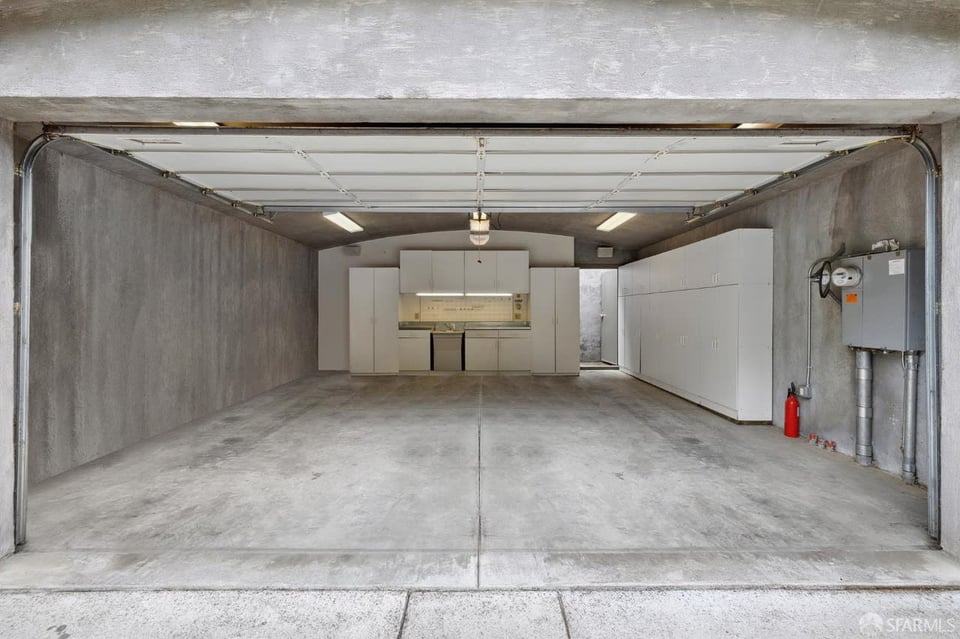
  • Empty garage with concrete floor and extensive white built-in storage cabinets.
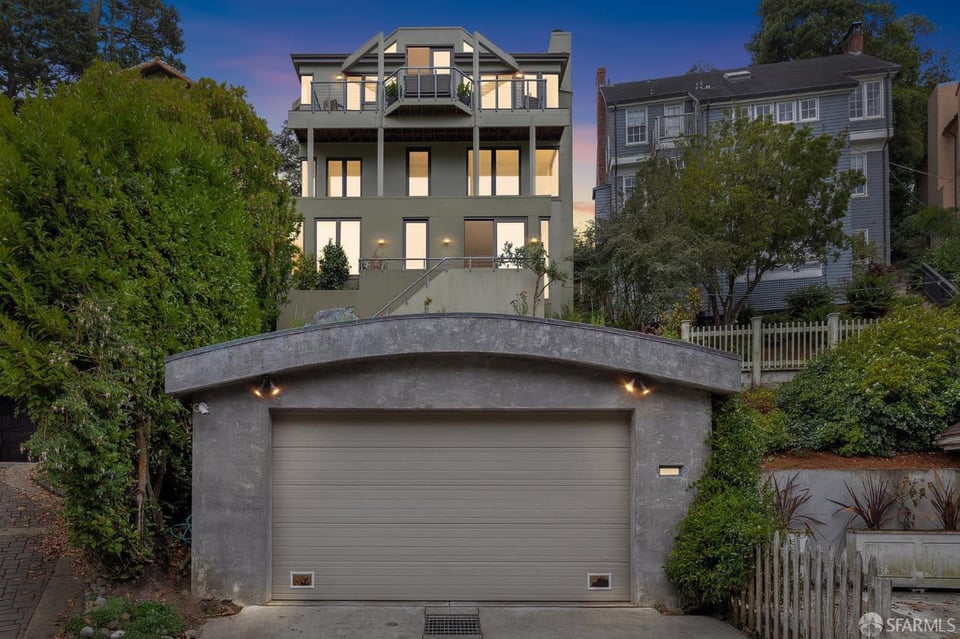
  • Modern gray multi-level house at dusk, seen above a large garage with warm lights in its windows.
  • Aerial view of homes among mature trees, with a hazy residential area in the distance.
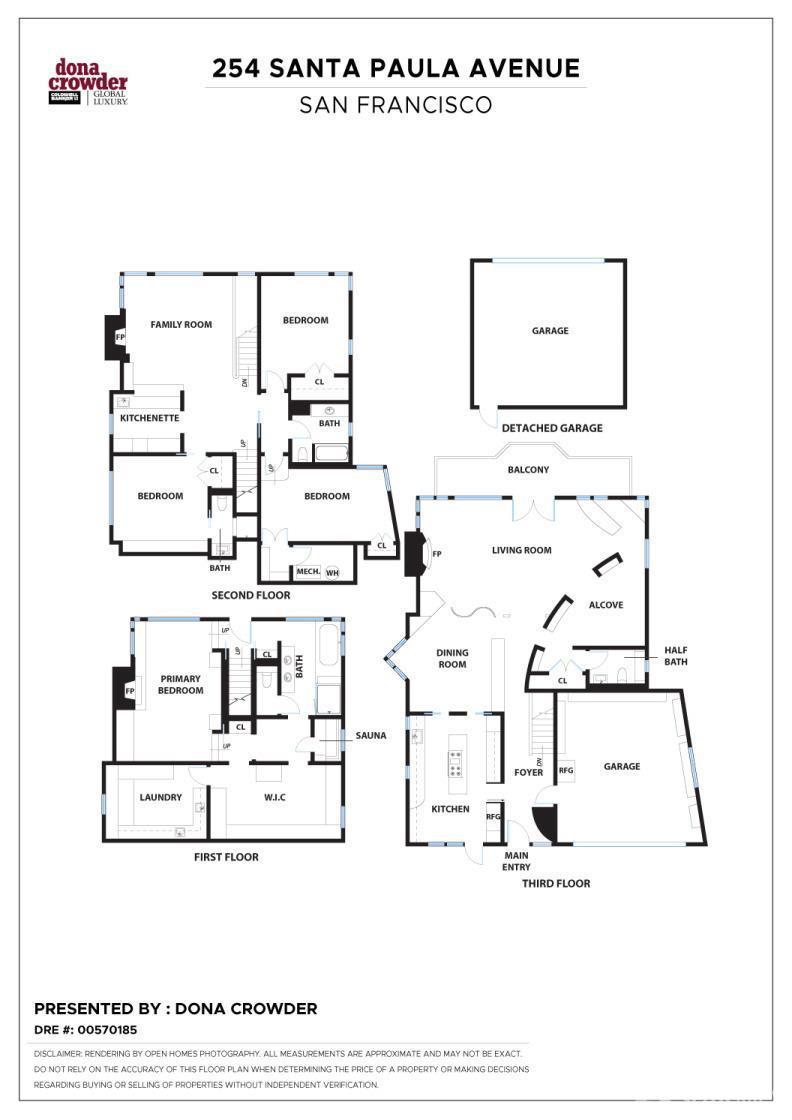
  • Three-level floor plan of 254 Santa Paula Avenue, showing room layouts, a balcony, sauna, and garages.
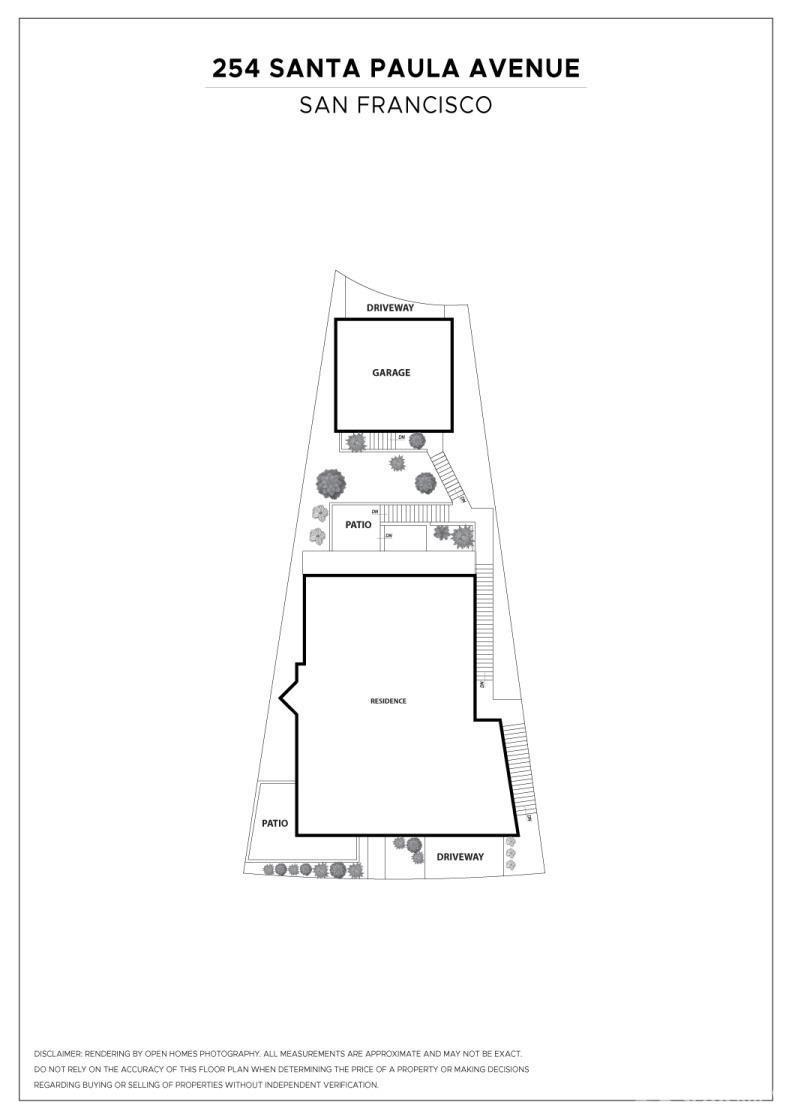
  • Site plan for 254 Santa Paula Avenue showing the residence, detached garage, patios, and driveways.

$4,250,000

254 Santa Paula Ave

254 Santa Paula Ave
Therese Nugent

Therese Nugent

Mobile #: (707) 484-0027

Email: [email protected]

254 Santa Paula Ave
$4,250,000 | 254 Santa Paula Avenue, San Francisco, CA 94127

Modern home's entrance framed by pale stucco pillars, glass blocks, and bright pink flowers.

Schedule a Showing

I would love to show you our beautiful property. Please select your preferred date and time below.I will be in touch shortly to confirm your appointment.
Schedule a Showing

I would love to show you our beautiful property. Please select your preferred date and time below. I will be in touch shortly to confirm your appointment.
Thank you for your interest in 254 Santa Paula Avenue, San Francisco, CA 94127. We are reviewing your request and will be in touch shortly!
  • For Sale

    Status
  • 4

    Bedrooms
  • 3.5

    Bath
  • 4,061 Sq.Ft.

    Living Area
  • 5,096 Sq.Ft.

    Acres Lot
  • 1958

    Year Built

Features & Amenities

Area & Lot

Status:
For Sale
Living Space:
4,061 Sq.Ft.
Lot Size:
5,096 Sq.Ft.
MLS® ID:
423758203
Type:
Residential
Year Built:
1958
Architecture Styles:
Contemporary

Interior

Total Bedrooms:
4
Total Bathrooms:
3.5
Full Bathrooms:
3
Half Bathrooms:
1
Kitchen:
Breakfast Area, Granite Counter, Island, Pantry Cabinet, Pantry Closet, Skylight(s)
Flooring:
Concrete, Stone, Wood
Fireplace:
Family Room., Gas Piped, Living Room
Appliances:
Built-in Electric Oven, Built-in Freezer, Built-in Refrigerator, Dishwasher, Disposal, Double Oven, Gas Cook Top, Hood Over Range, Ice Maker, Microwave, Plumbed For Ice Maker, Wine Refrigerator
Other Interior Features:
Cathedral Ceiling, Open Beam Ceiling, Skylight(s), Wet Bar

Exterior

Water Source:
Public
Lot Features:
Auto Sprinkler Front, Auto Sprinkler Rear, Close to Clubhouse, Cul-De-Sac, Garden, Landscape Back, Landscape Front
Parking:
On Site (Single Family Only)
Heat Type:
Radiant
Sewer:
Public Sewer
Security Features:
Secured Access, Security System Prewired
Other Exterior Features:
Balcony, Patio And Porch Features:, Uncovered Deck, Uncovered Patio

Financial

Sales Price:
$4,250,000
HOA Fees:
$231/mo

Mortgage Calculator

Estimate your monthly mortgage payment, including the principal and interest, property taxes, and HOA. Adjust the values to generate a more accurate rate.
All estimates are provided for informational purposes only. Actual amounts may vary.
$0,000 Your Payment 20 15 65
$0,000 Your Payment

Work With Therese

Get assistance in determining current property value, crafting a competitive offer, writing and negotiating a contract, and much more. Contact her today to discuss all your real estate needs!

Let's Connect