Menu
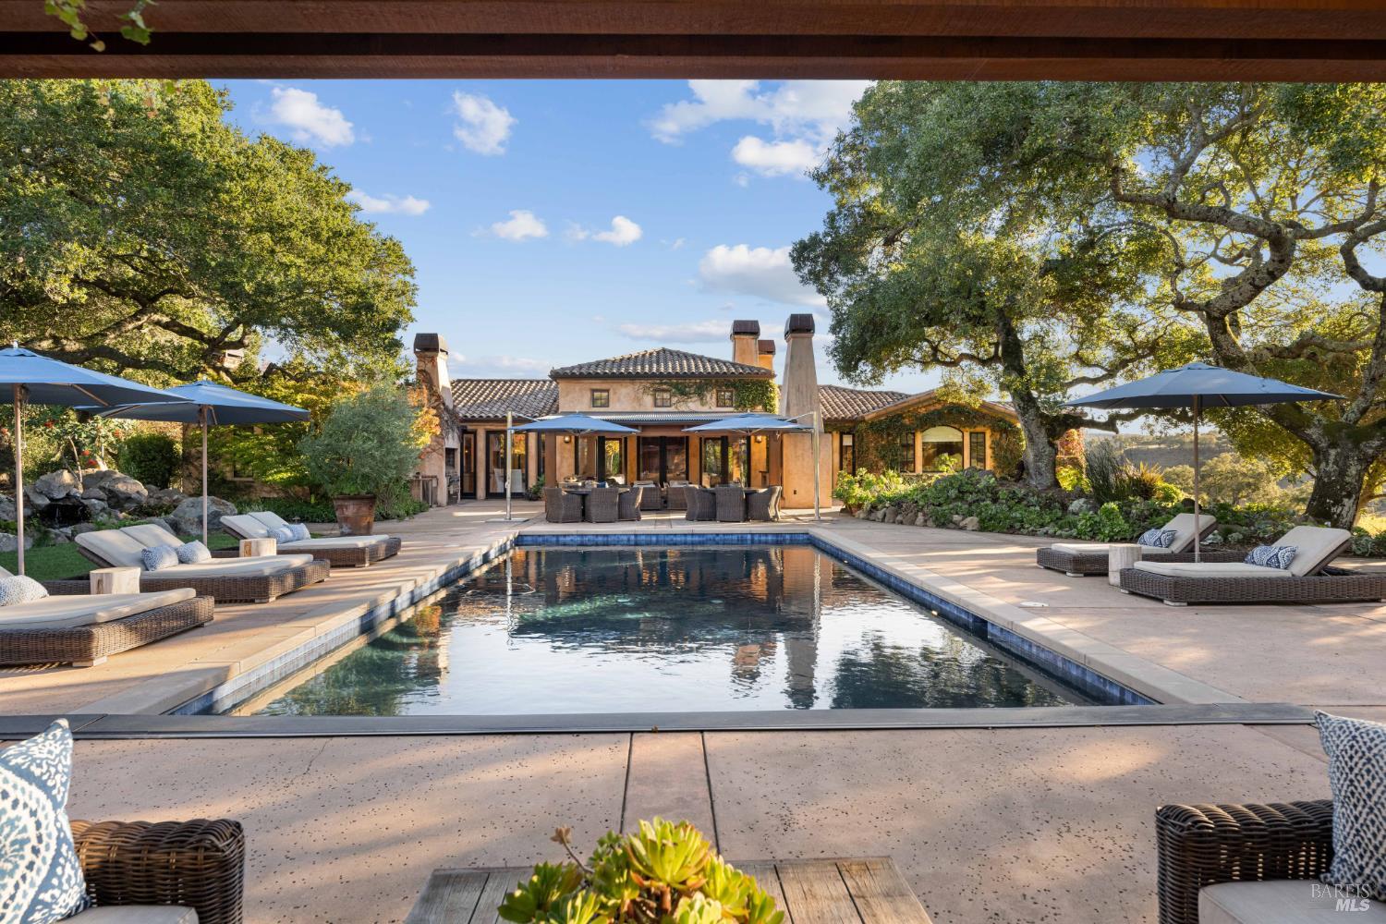
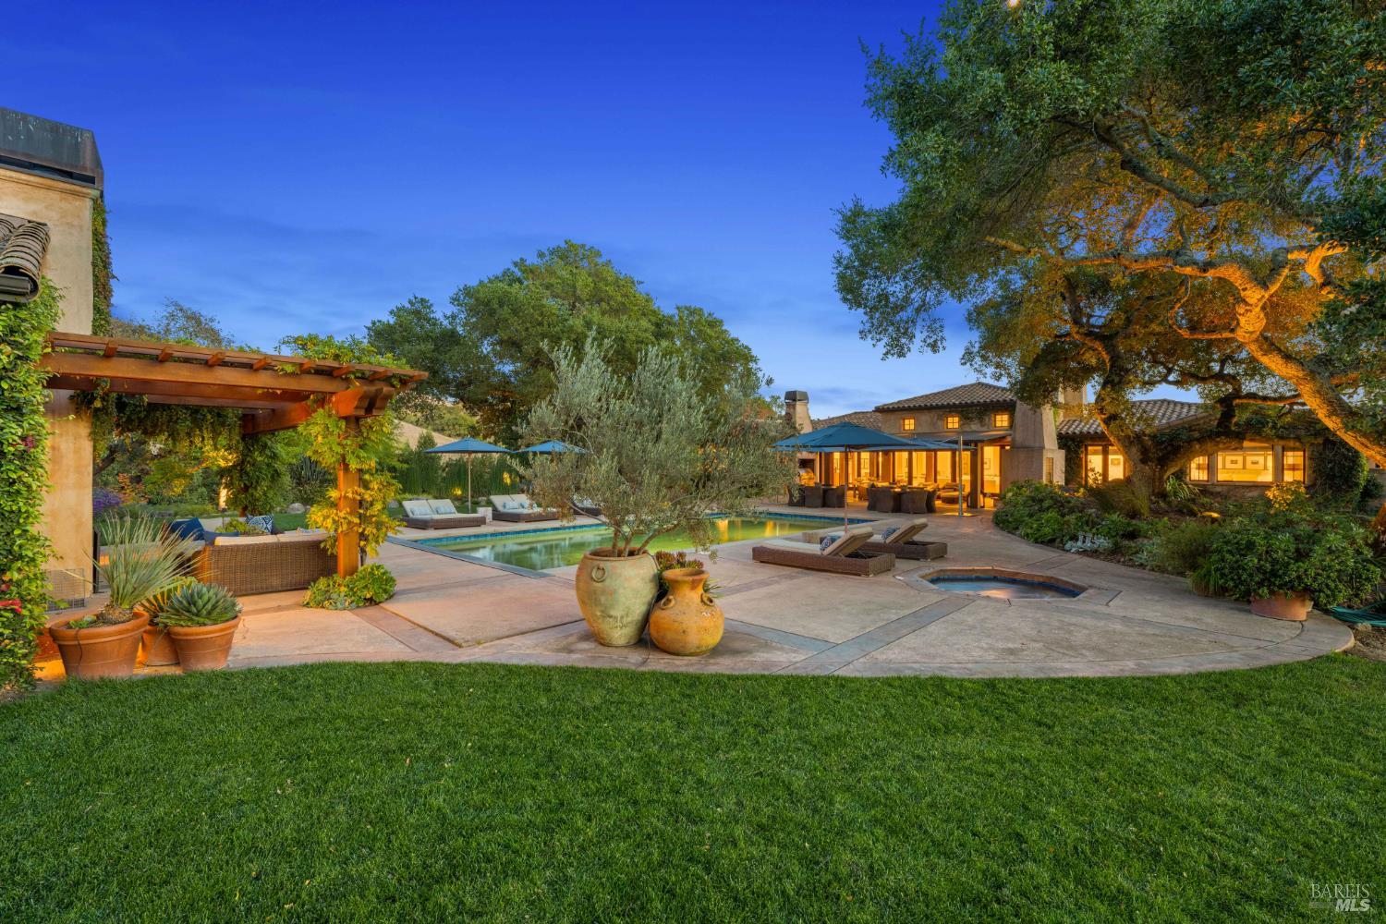
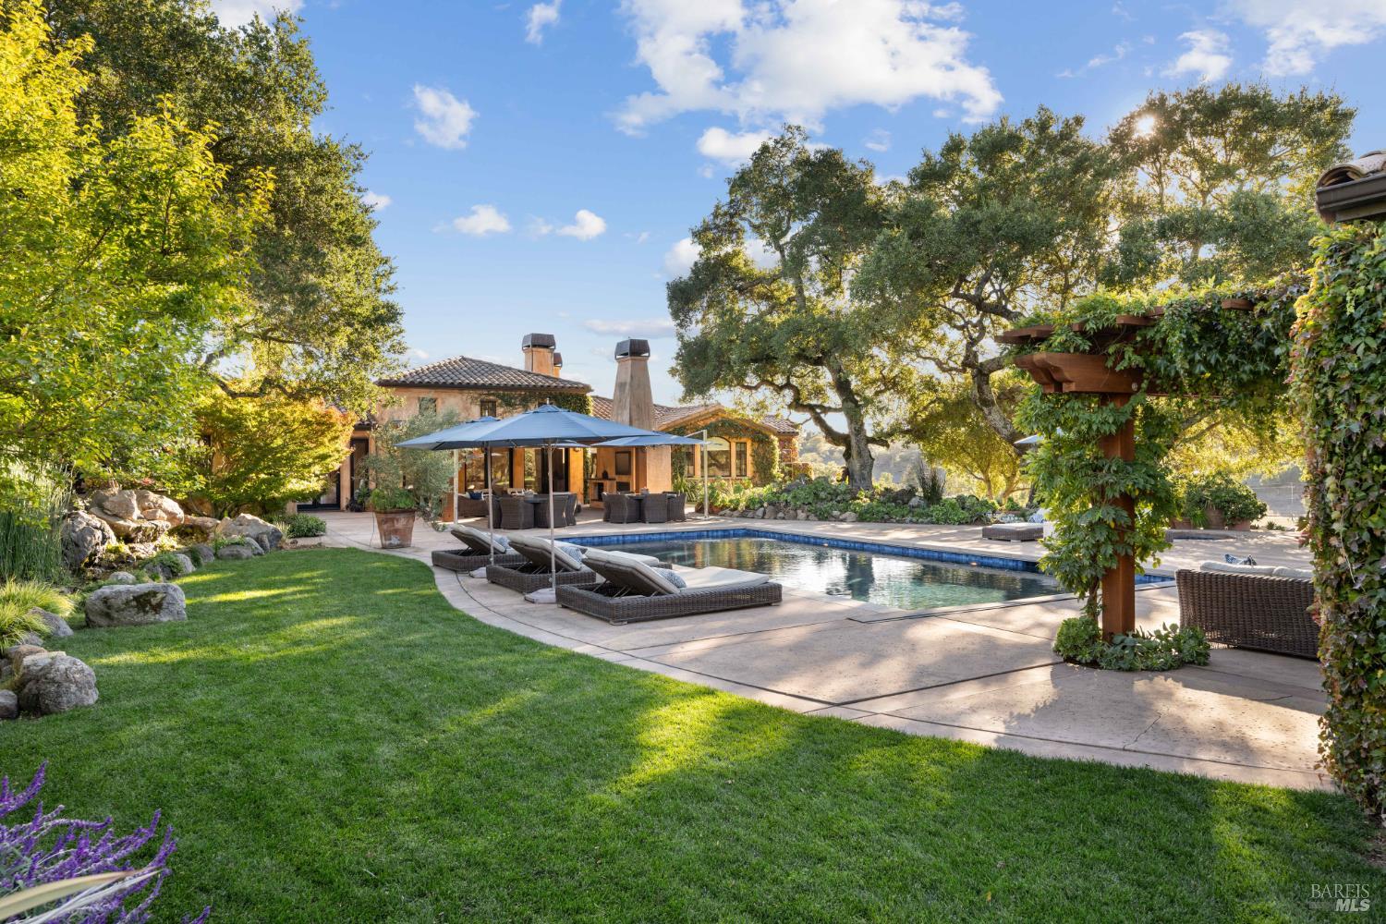
Backyard pool and Mediterranean-style home framed by mature oak trees and landscaped gardens.
See all photos
  • Backyard pool and Mediterranean-style home framed by mature oak trees and landscaped gardens.
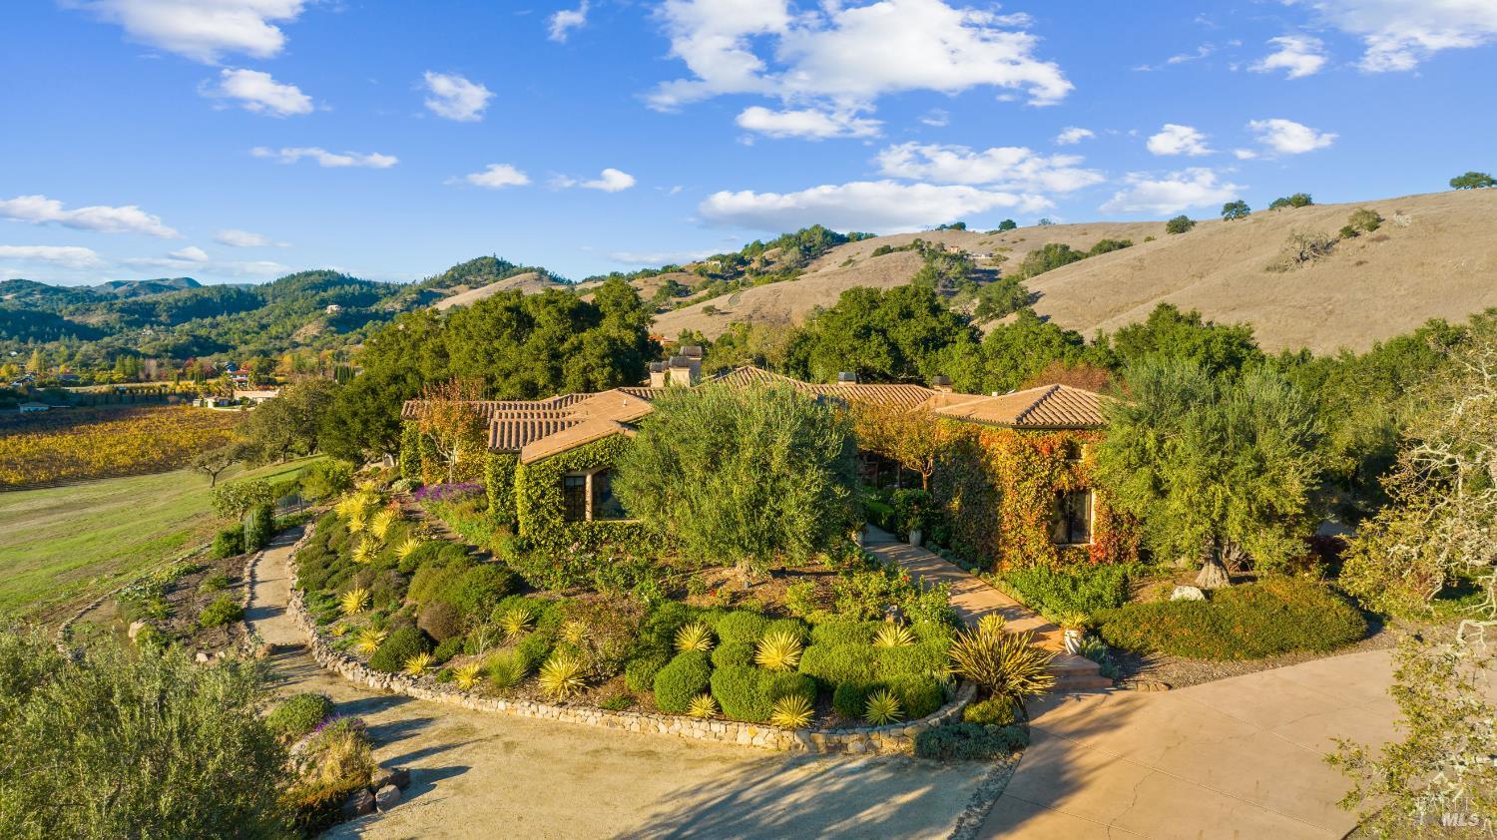
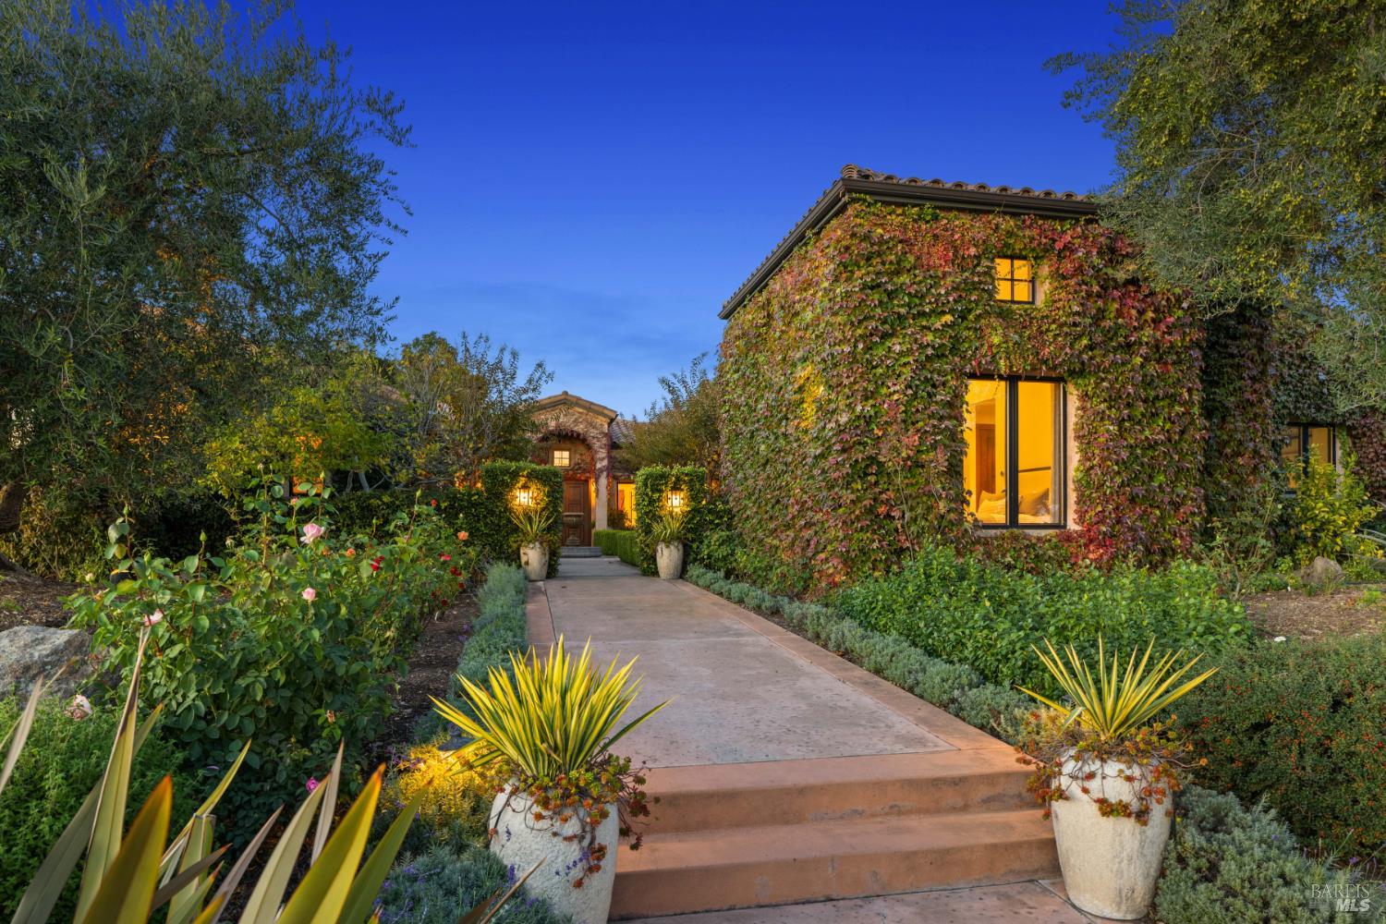
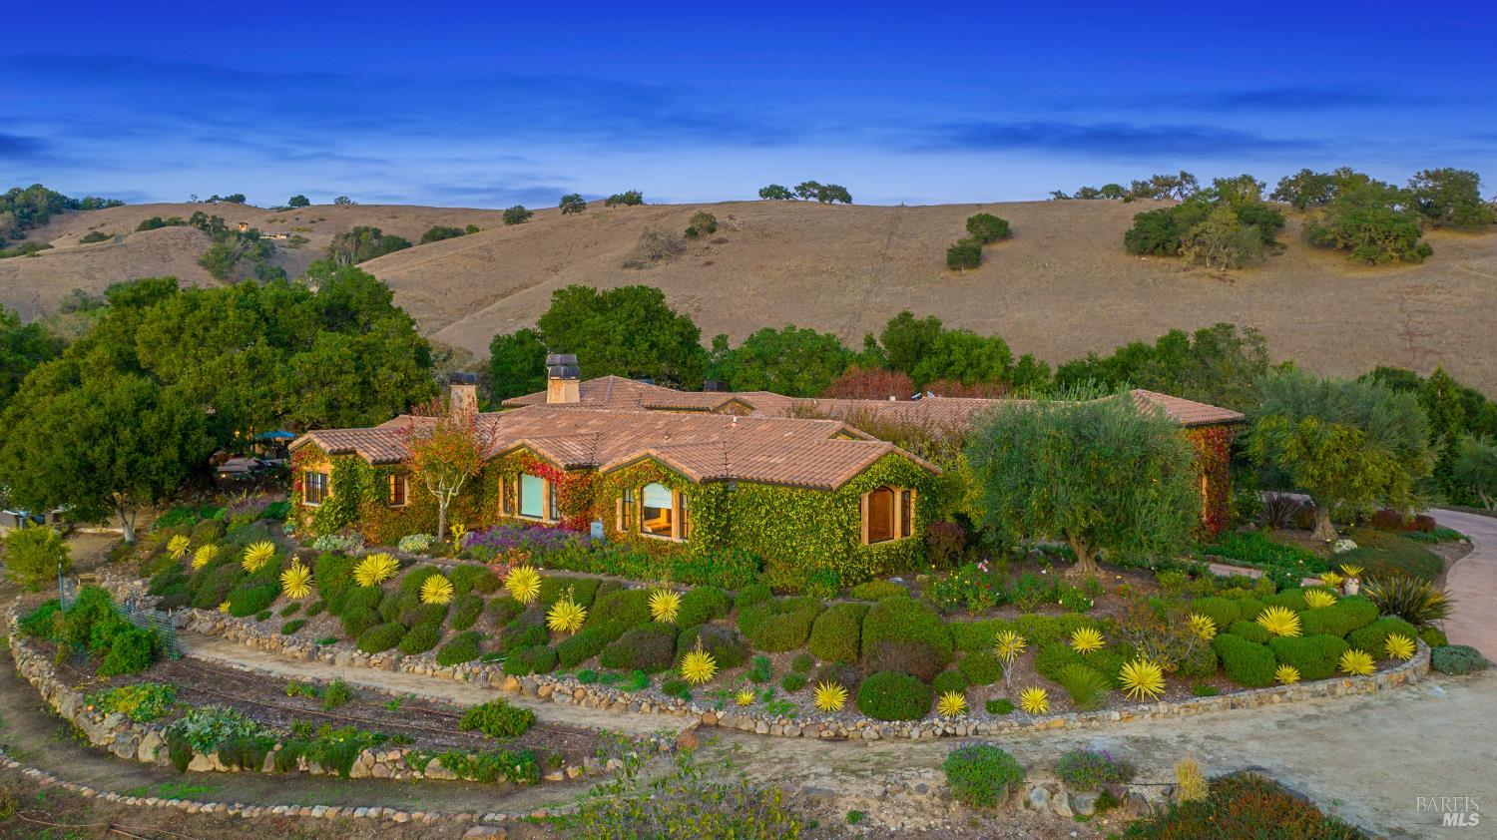
  • Ivy-covered Sonoma home with a tile roof, landscaped gardens, and dry rolling hills behind it.
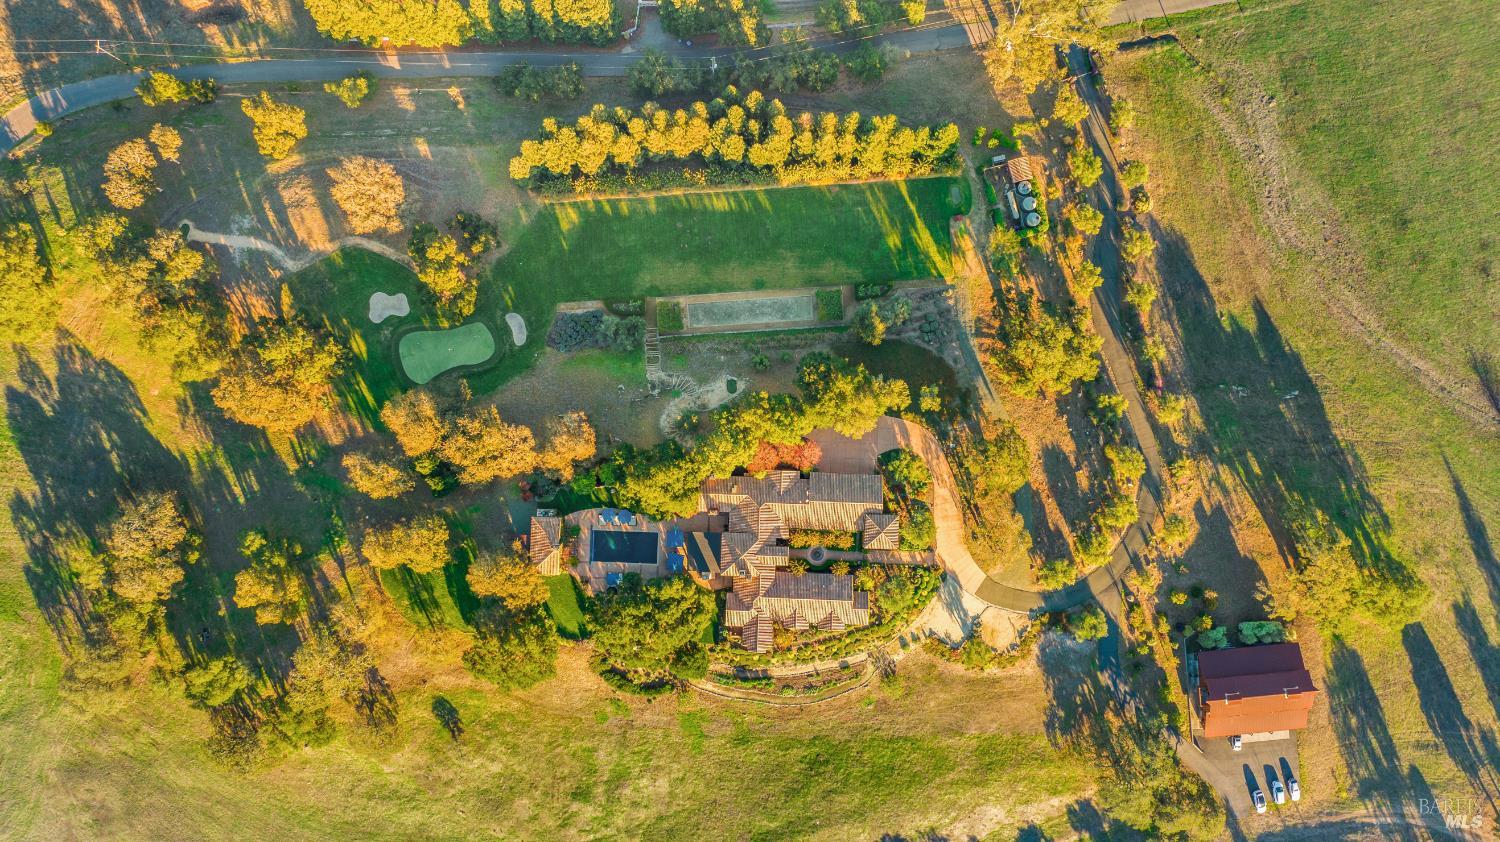
  • Aerial view of a Sonoma home with a pool, broad lawn, and autumn trees.
  • Sonoma home with terracotta tile roof, landscaped gardens, vineyard rows, and rolling hills beyond.
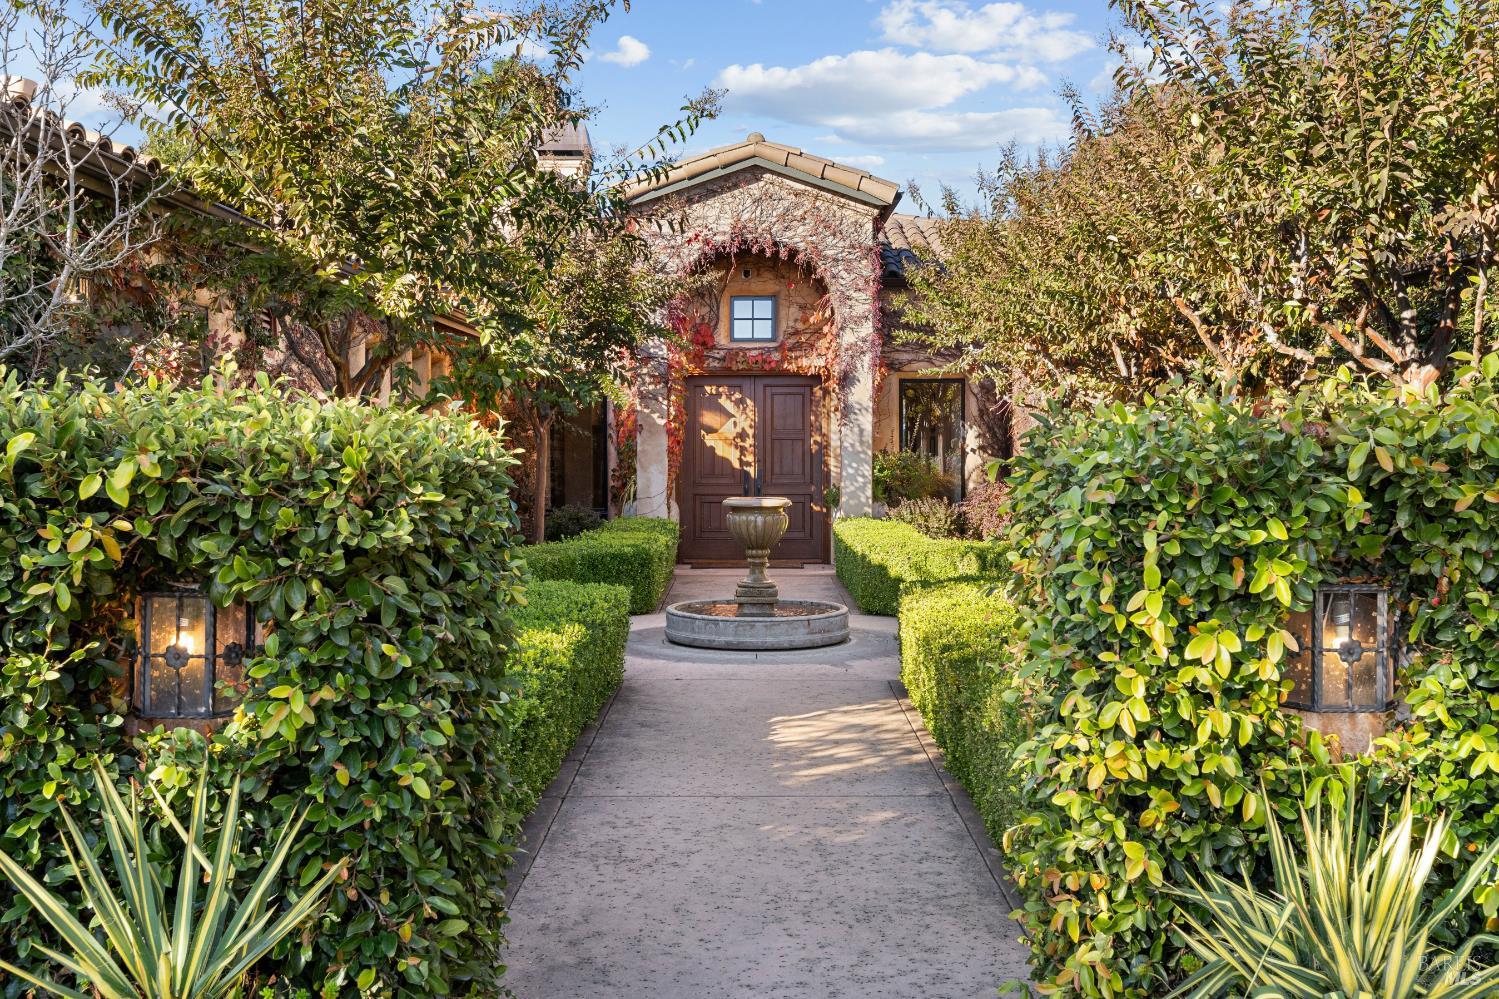
  • Stucco home entrance framed by leafy vines and hedges, with a walkway leading past a stone fountain.
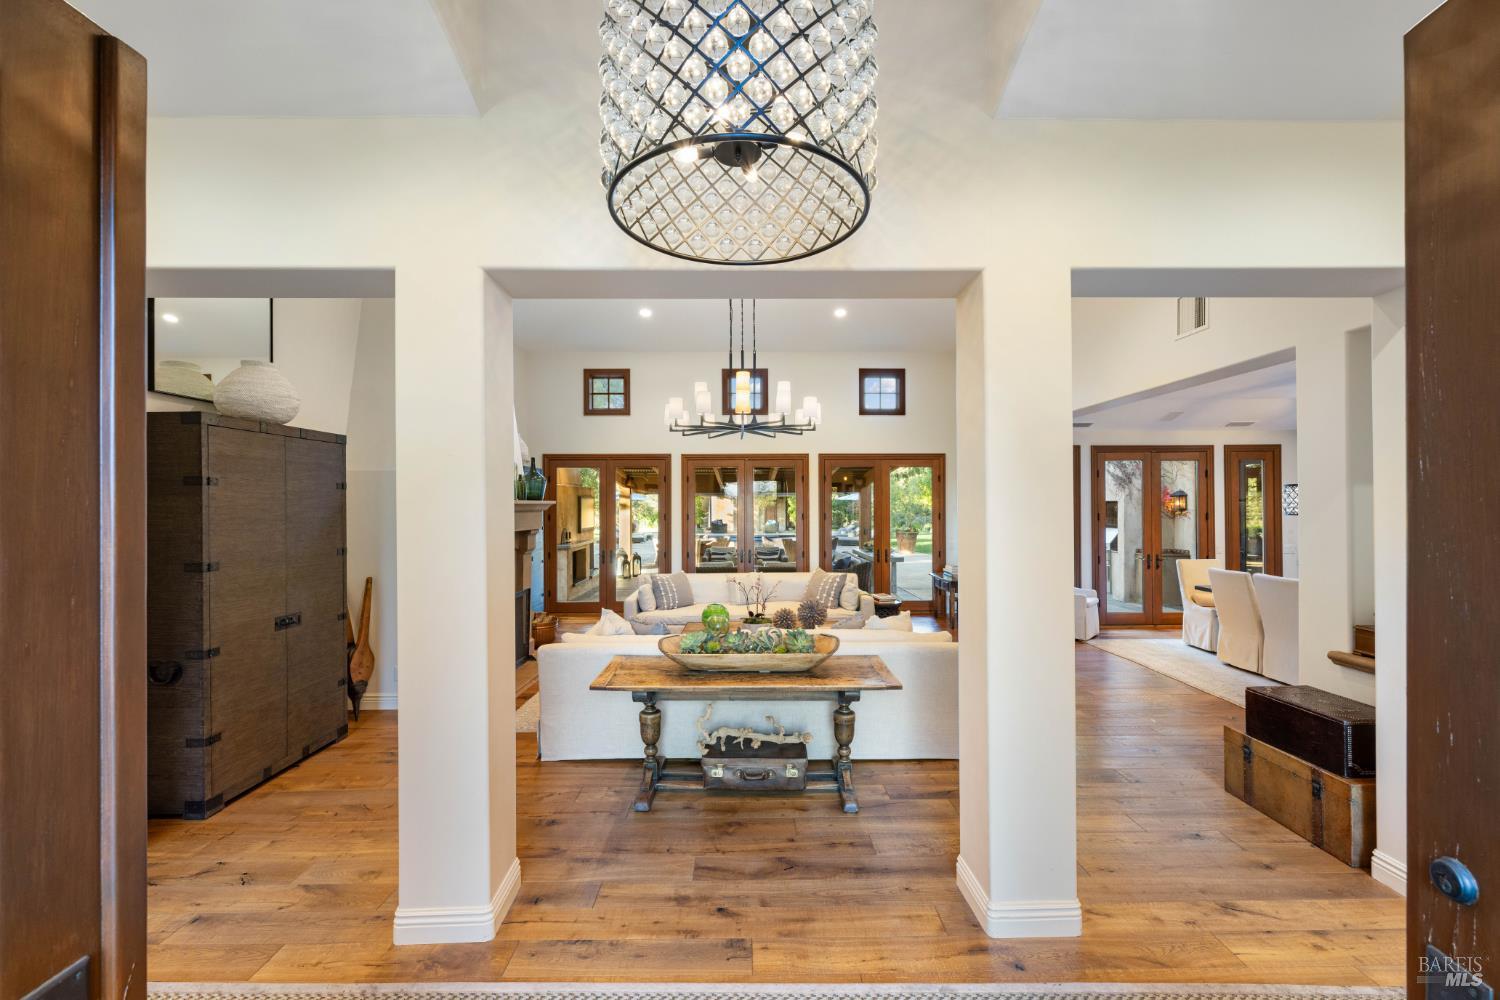
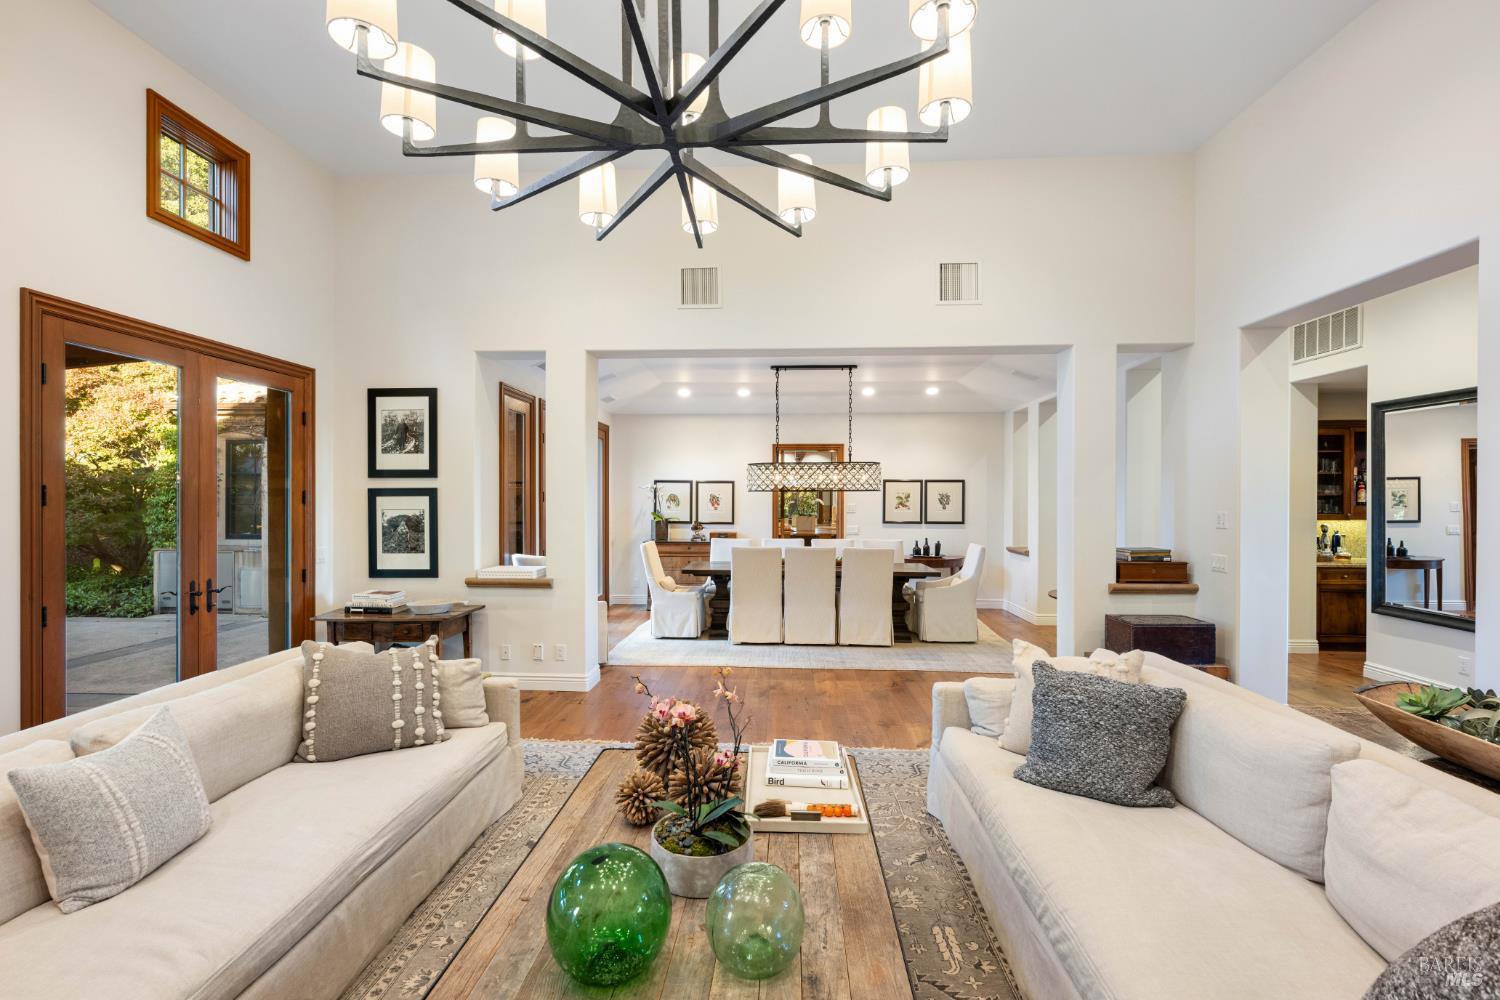
  • Furnished living room with white sofas, warm hardwood floors, and a prominent crystal chandelier.
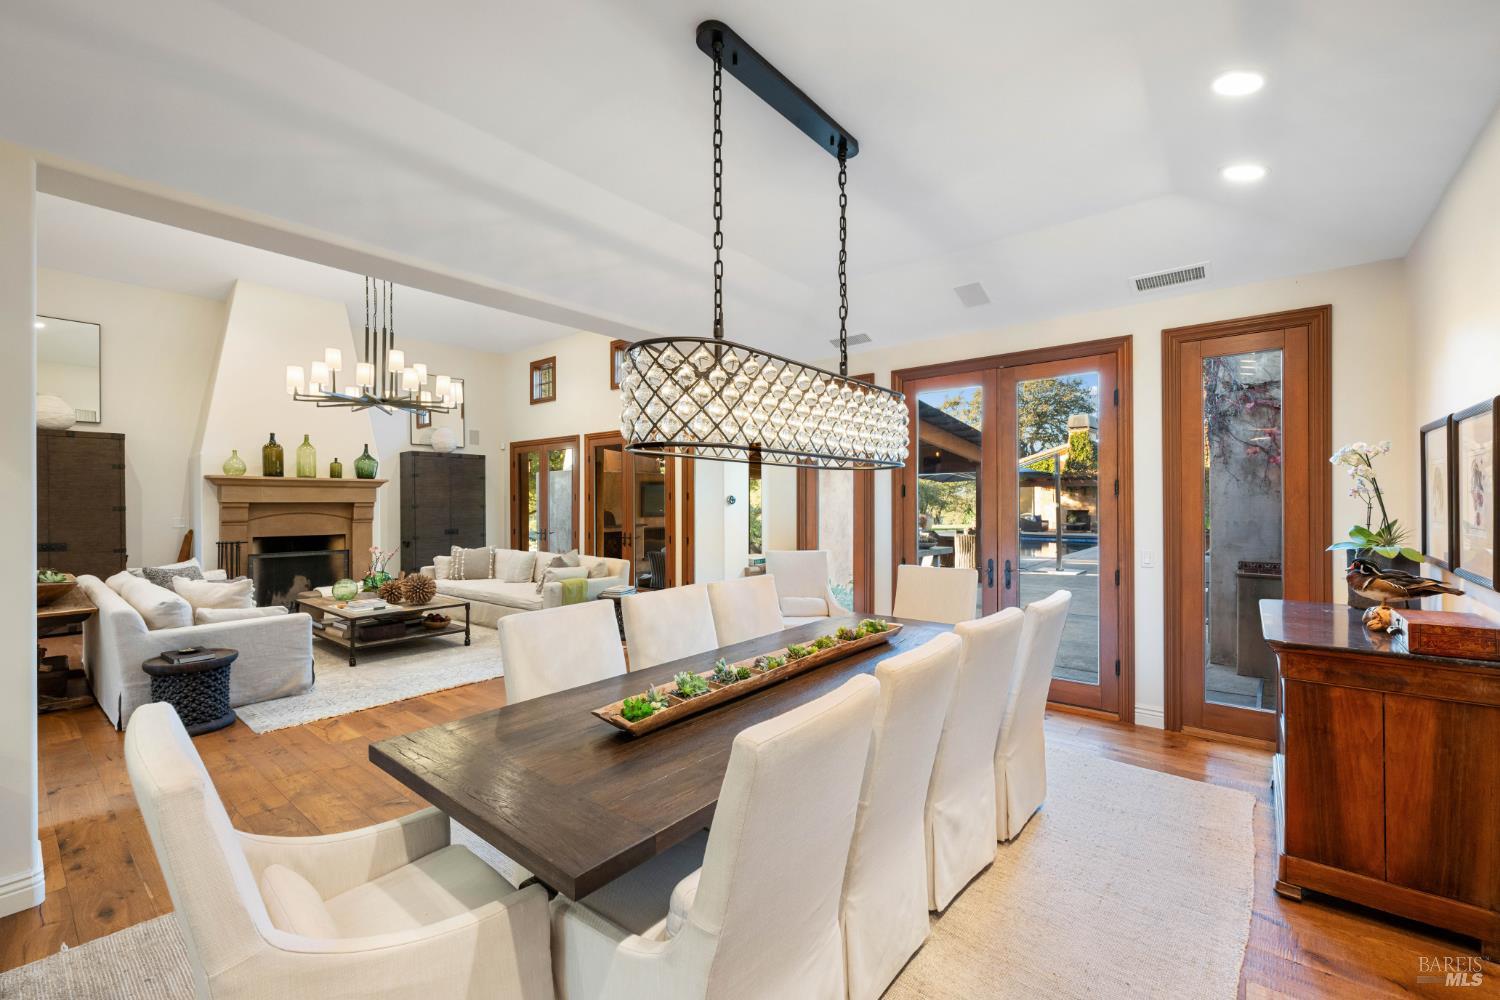
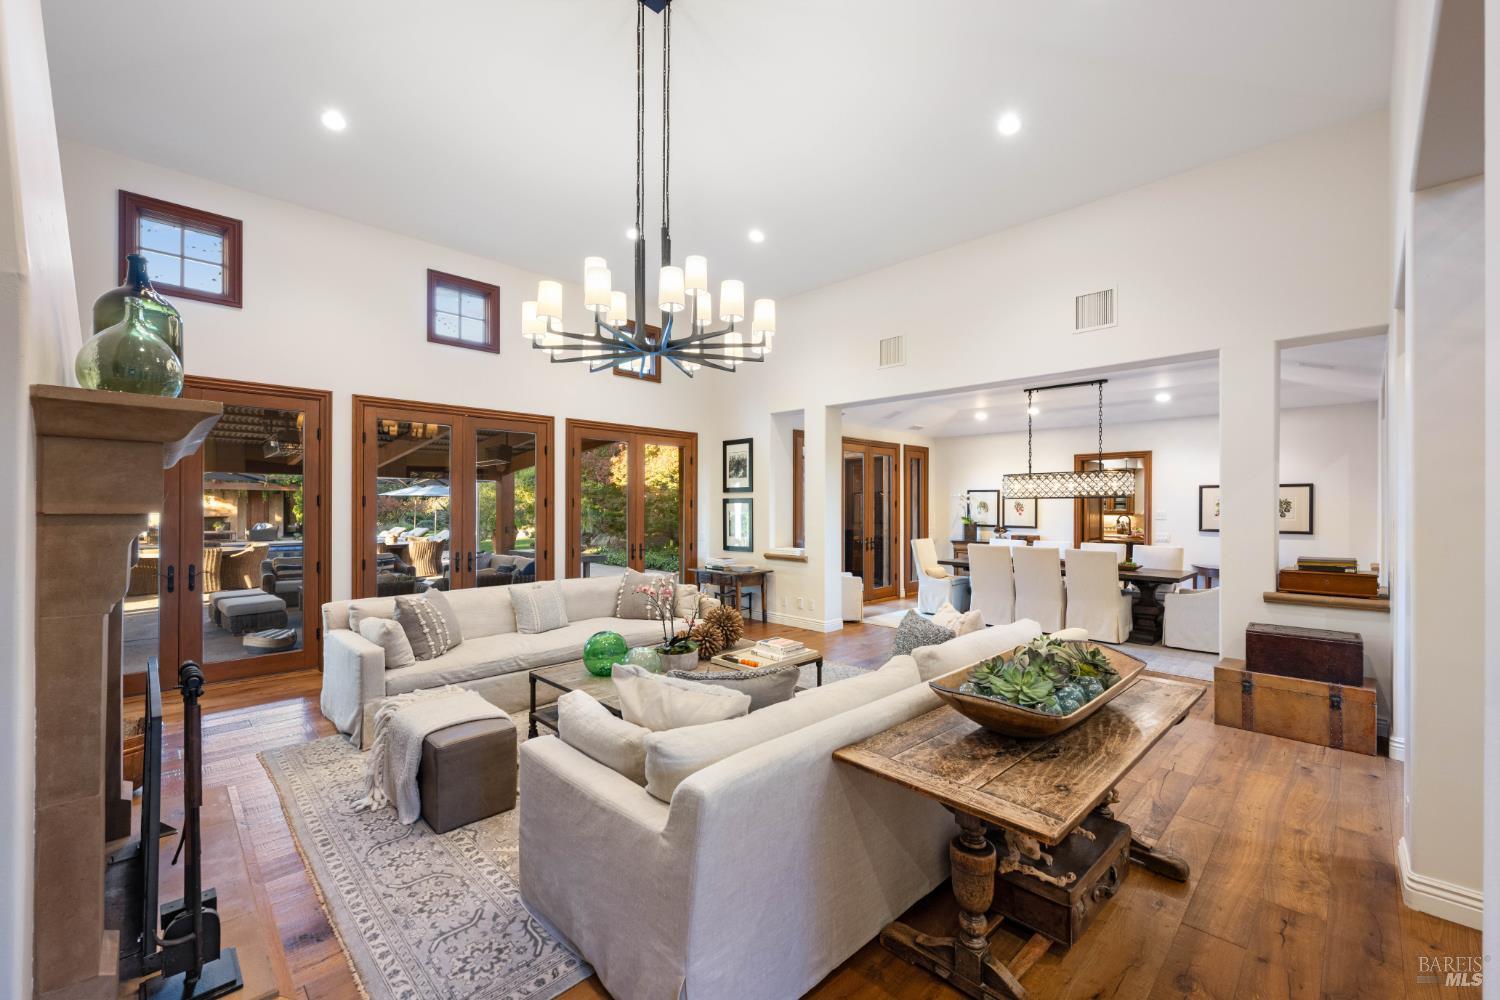
  • Dining and living room with a long wood table, white chairs, stone fireplace, and glass patio doors.
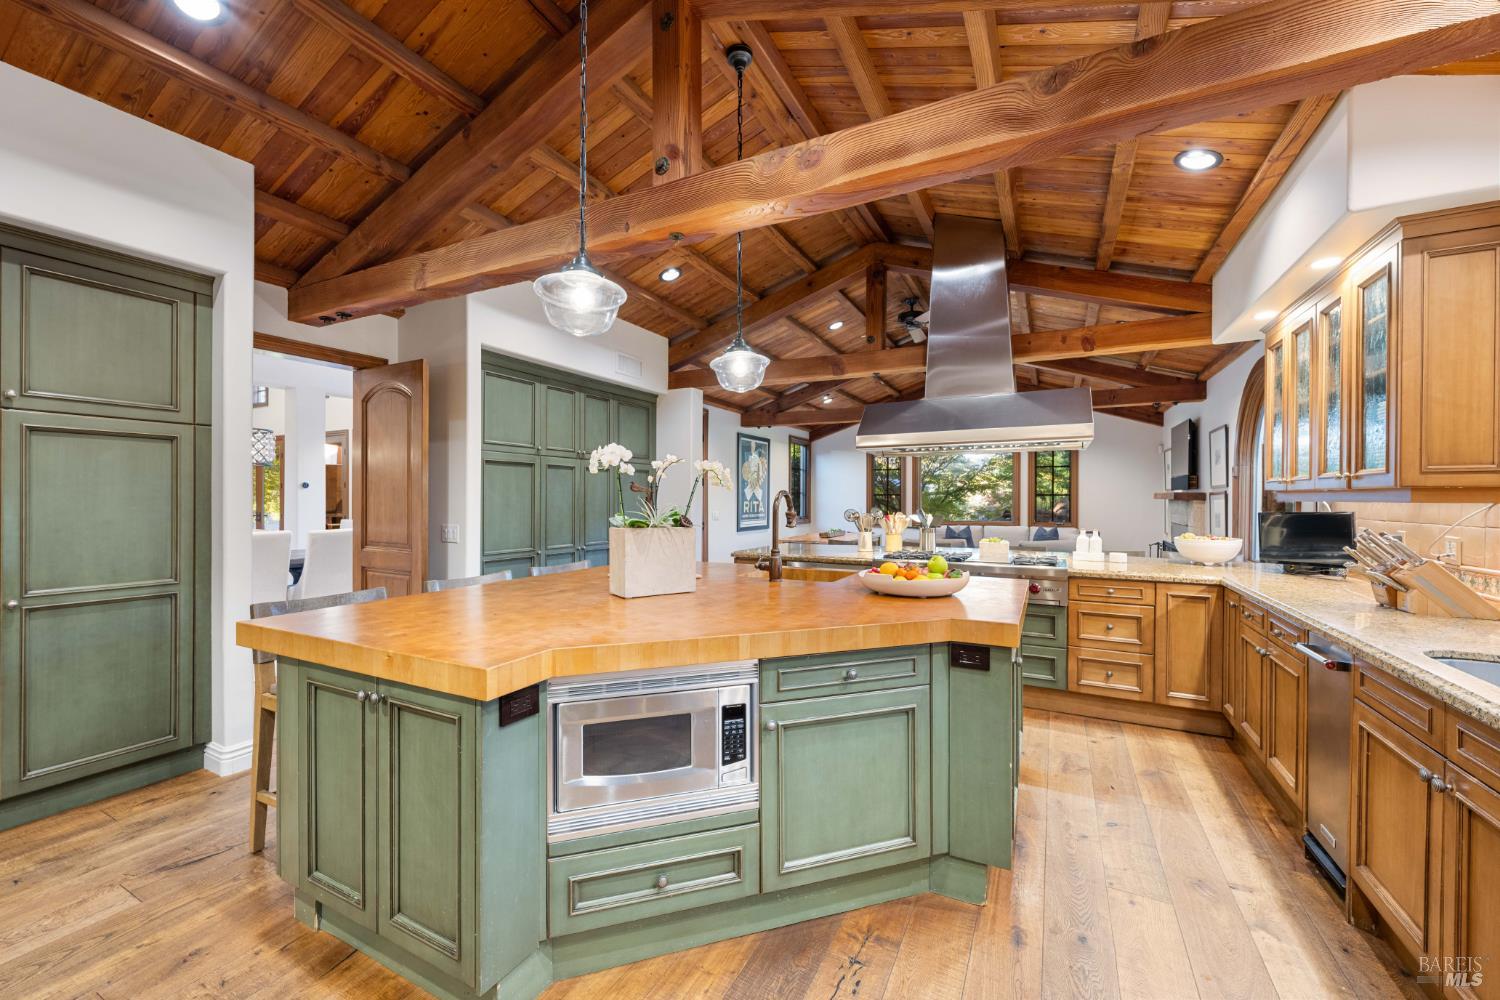
  • Kitchen with a large butcher-block island, green cabinetry, and a vaulted exposed-wood ceiling.
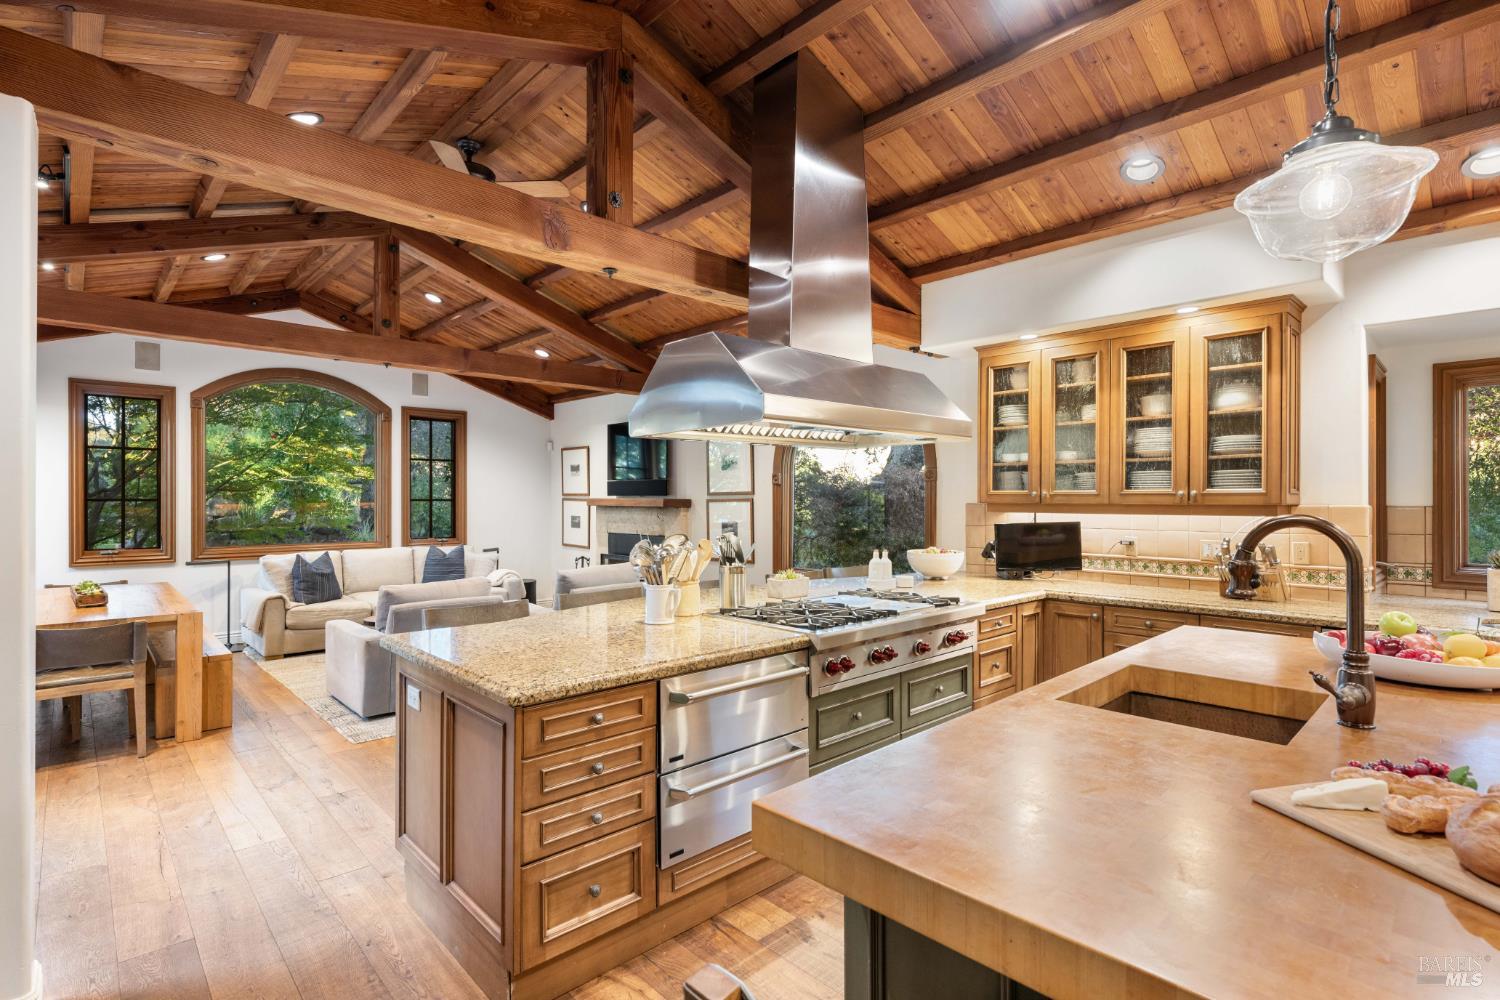
  • Kitchen with a large island, stainless steel range, and exposed timber ceiling beams.
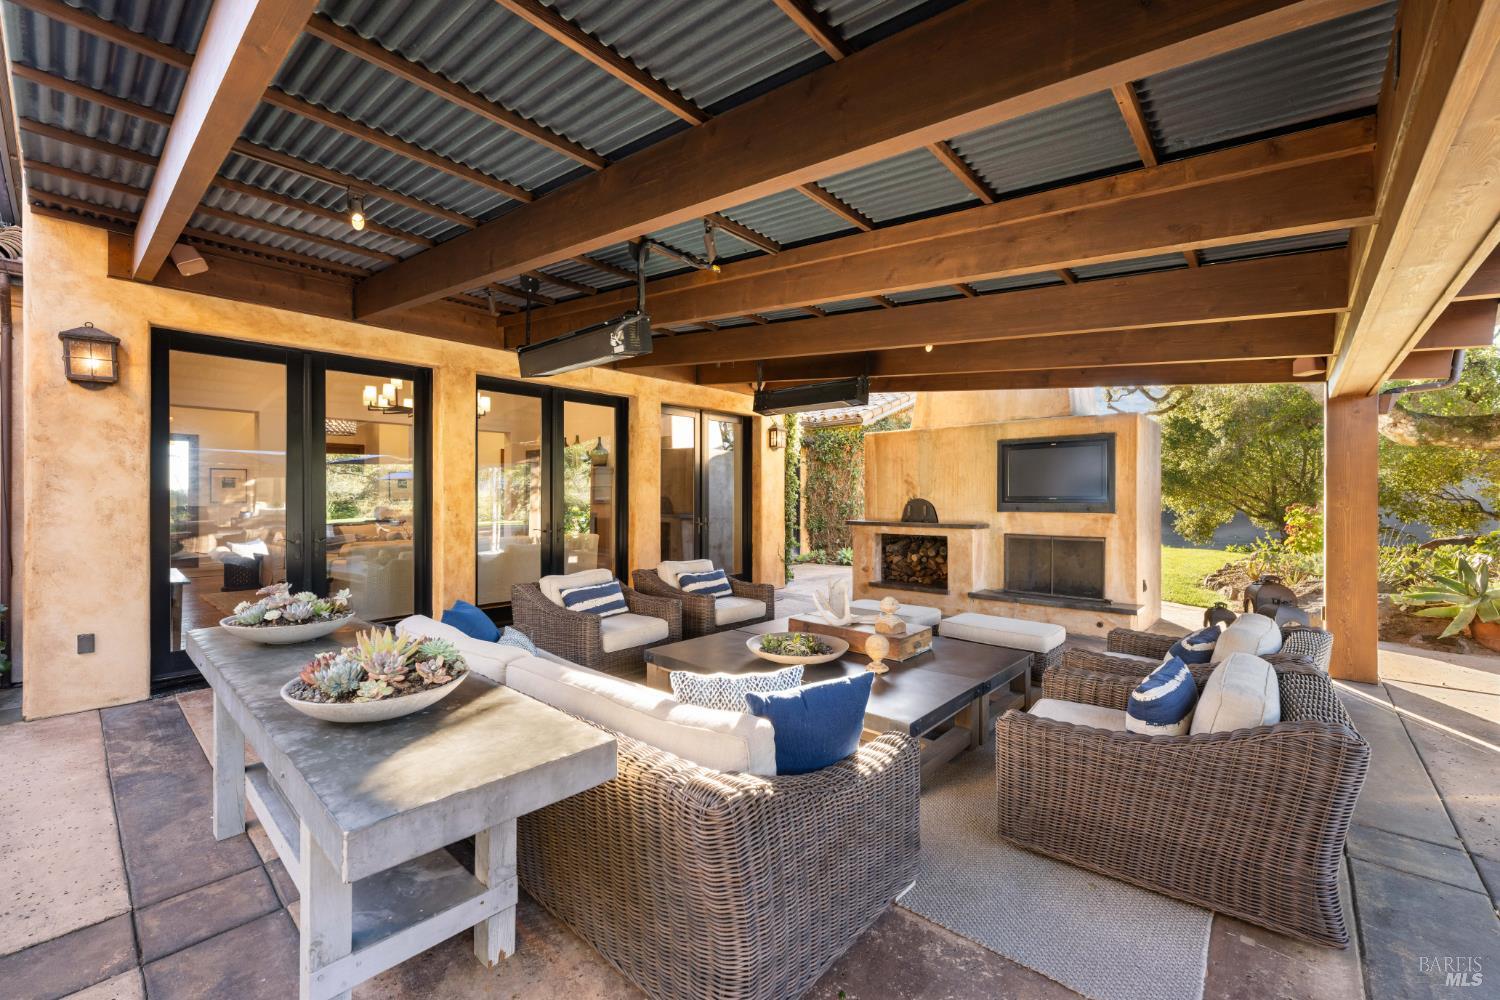
  • Covered patio with wicker seating, exposed wood beams, and a built-in fireplace.
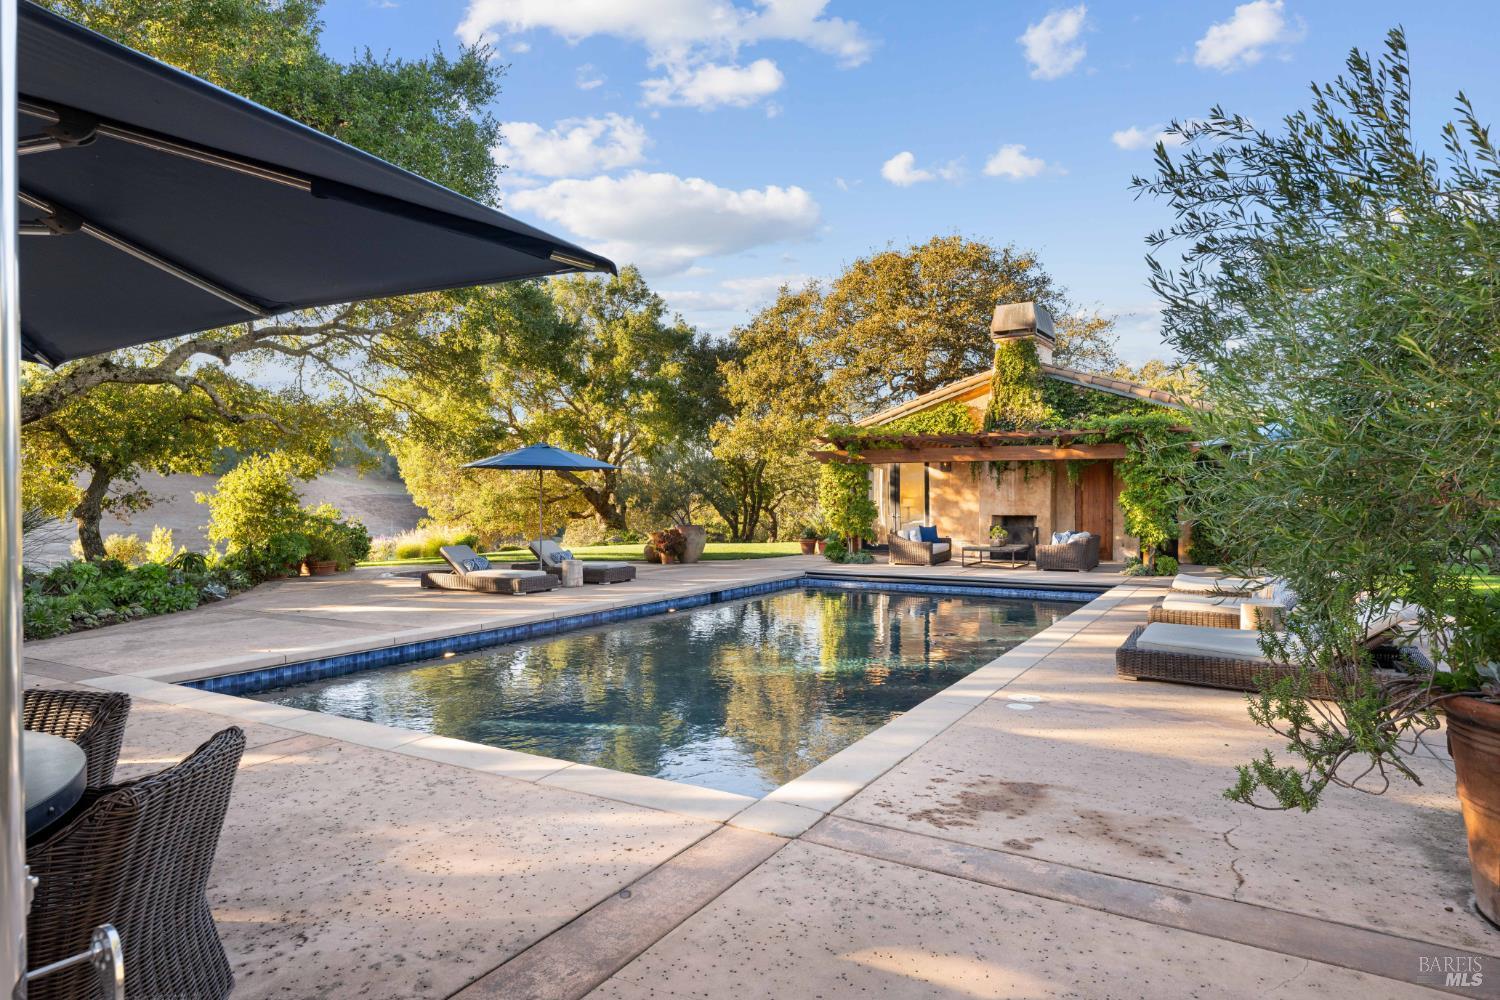
  • Swimming pool and furnished patio in front of a stucco home, framed by oak trees and rolling hills.
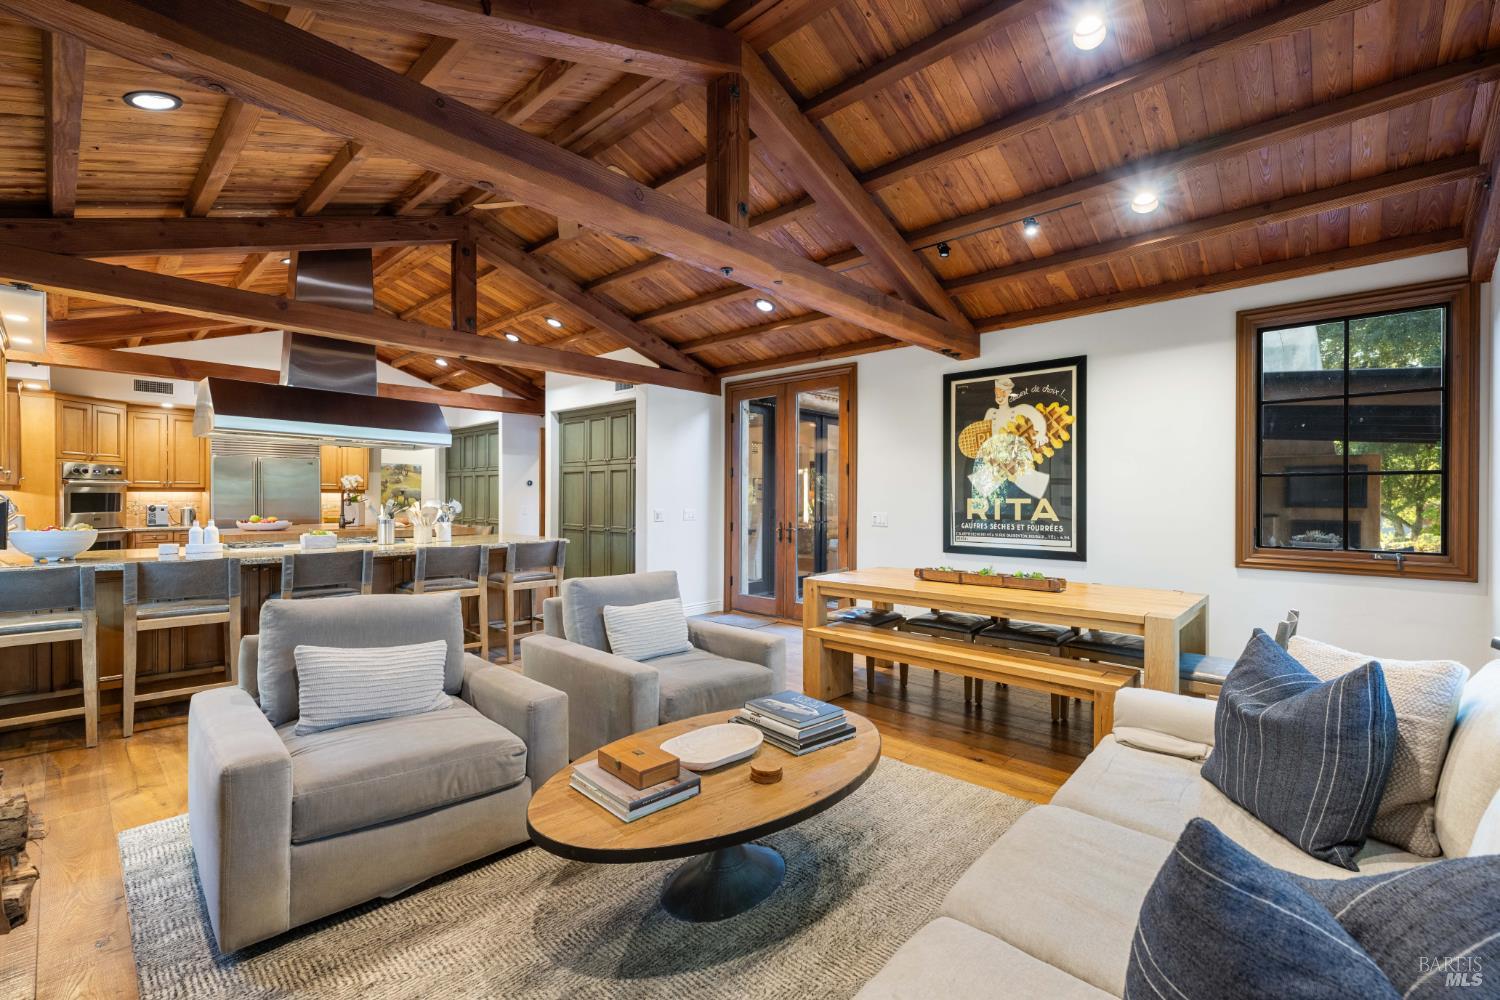
  • Open-plan living room and kitchen beneath a vaulted wood ceiling with exposed beams and gray seating.
  • Living room opening to a dining room, with white sofas, wood floors, and a large modern chandelier.
  • Furnished living room with a stone fireplace, wood-framed glass doors, and an adjoining dining area.
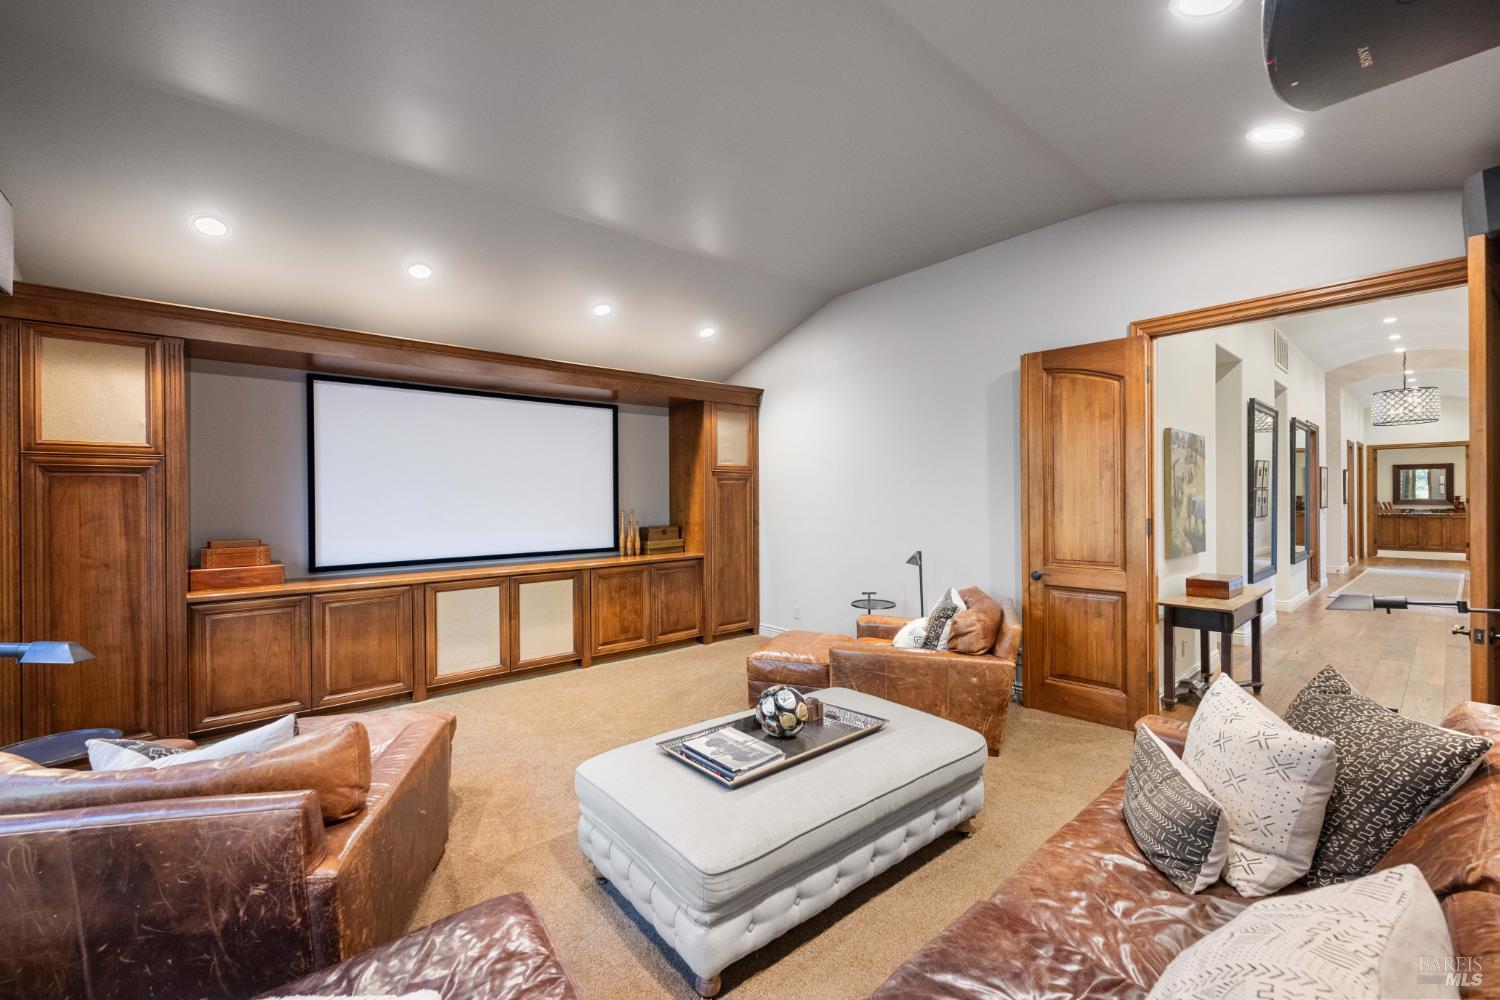
  • Furnished home theater with a large projection screen, wood cabinetry, leather sofas, and a tufted ottoman.
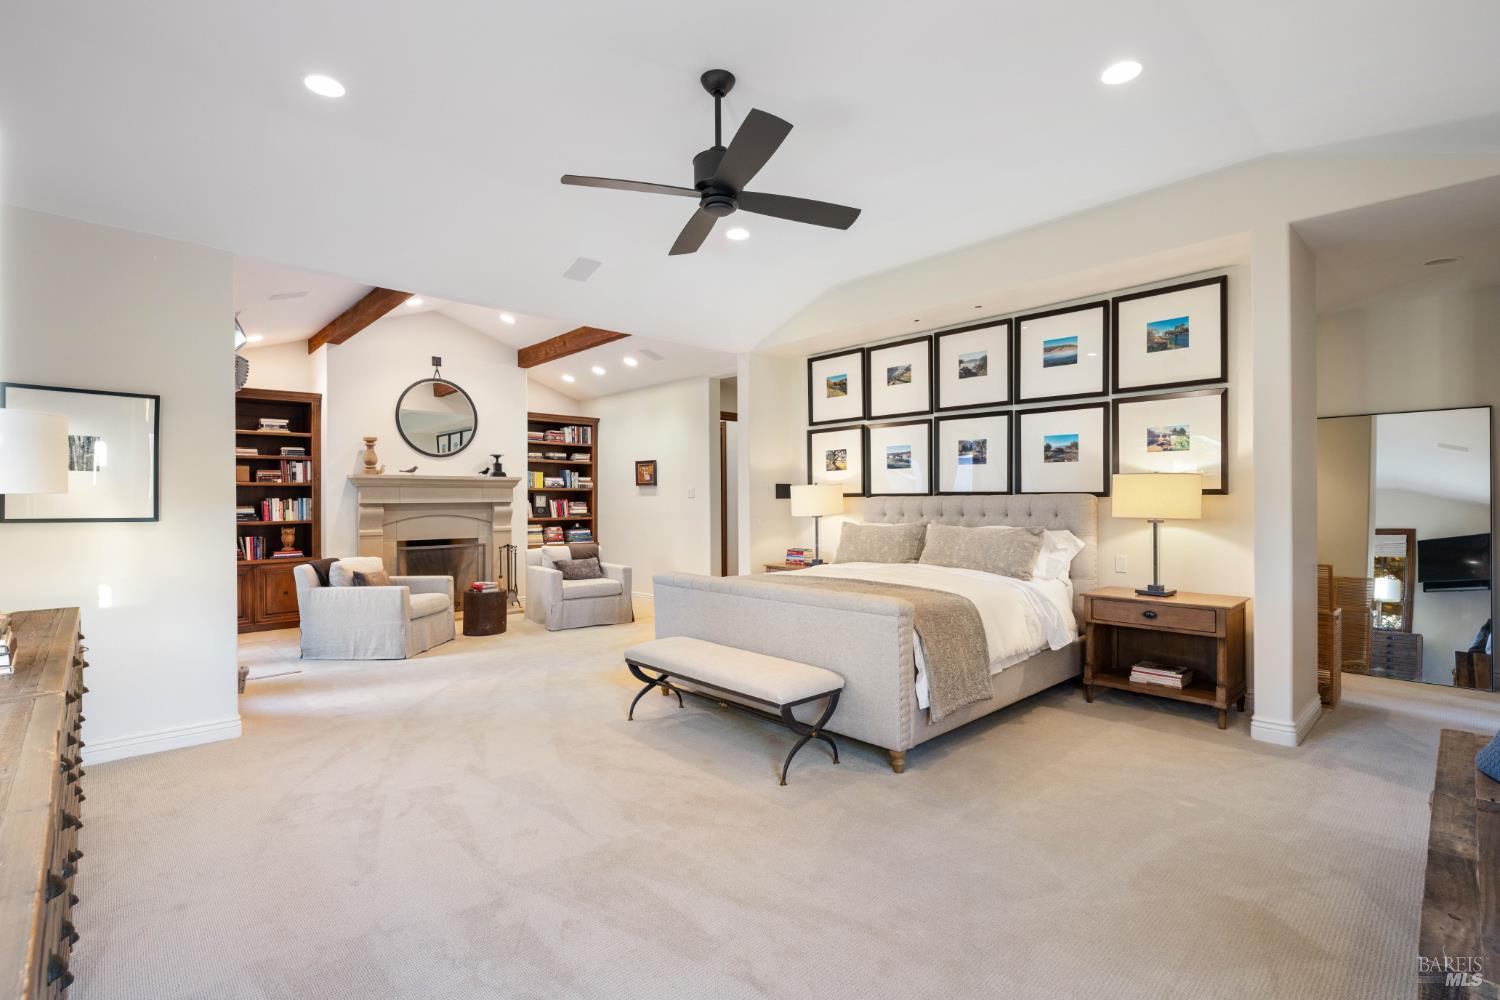
  • Spacious primary bedroom with a fireplace, built-in bookcases, and framed photographs above the bed.
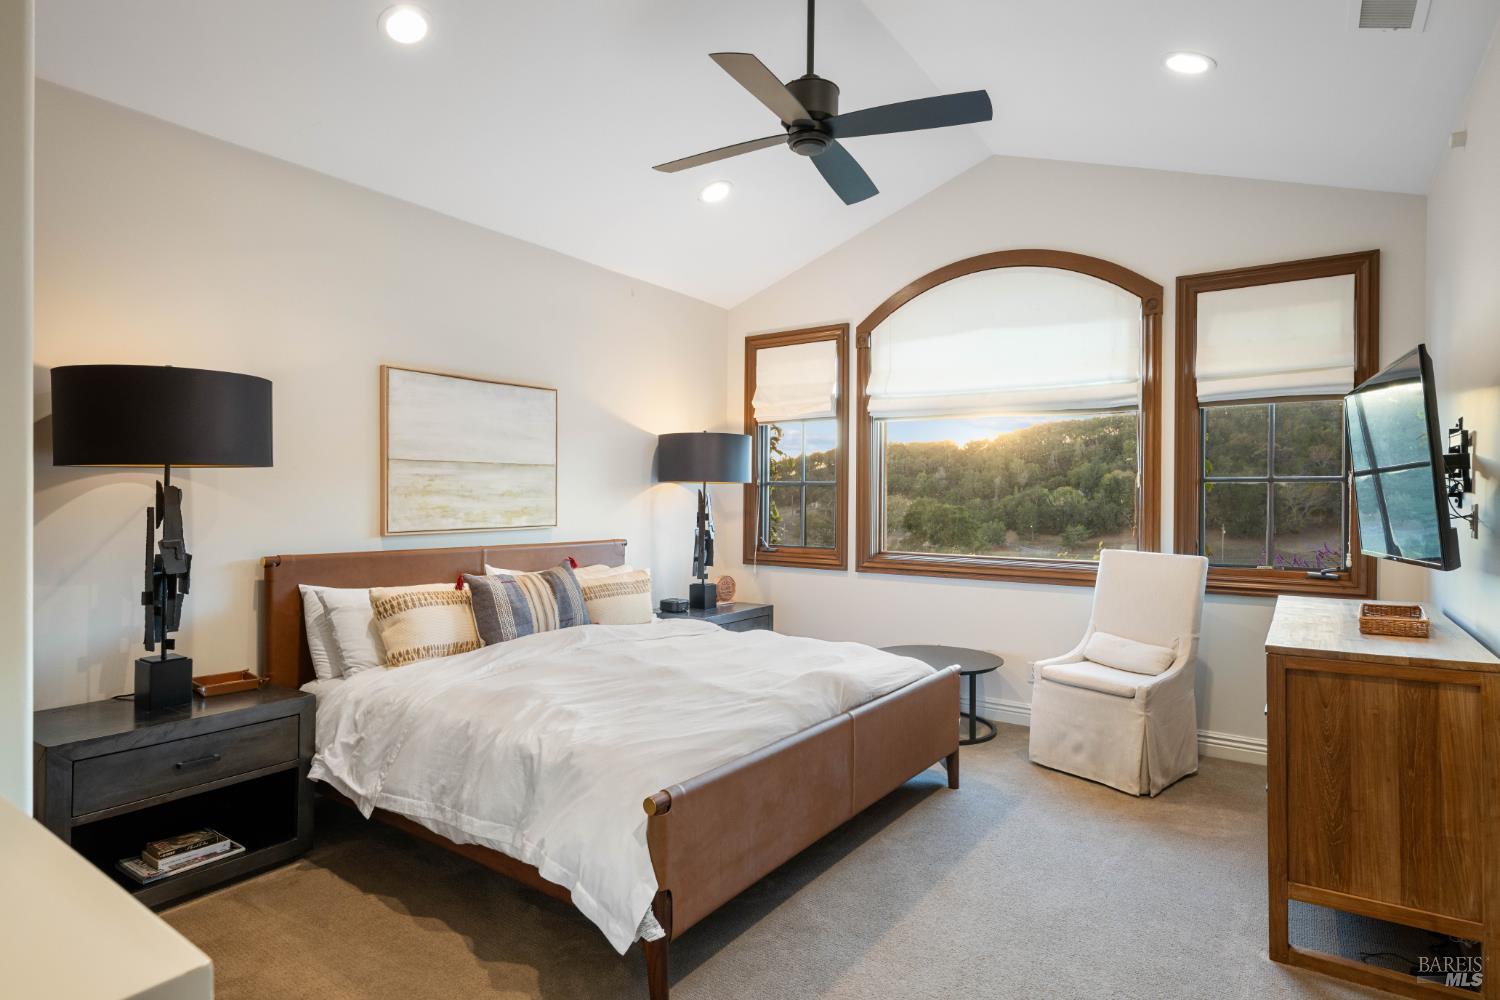
  • Furnished bedroom with a vaulted ceiling, three wood-trimmed windows, and wooded hills beyond.
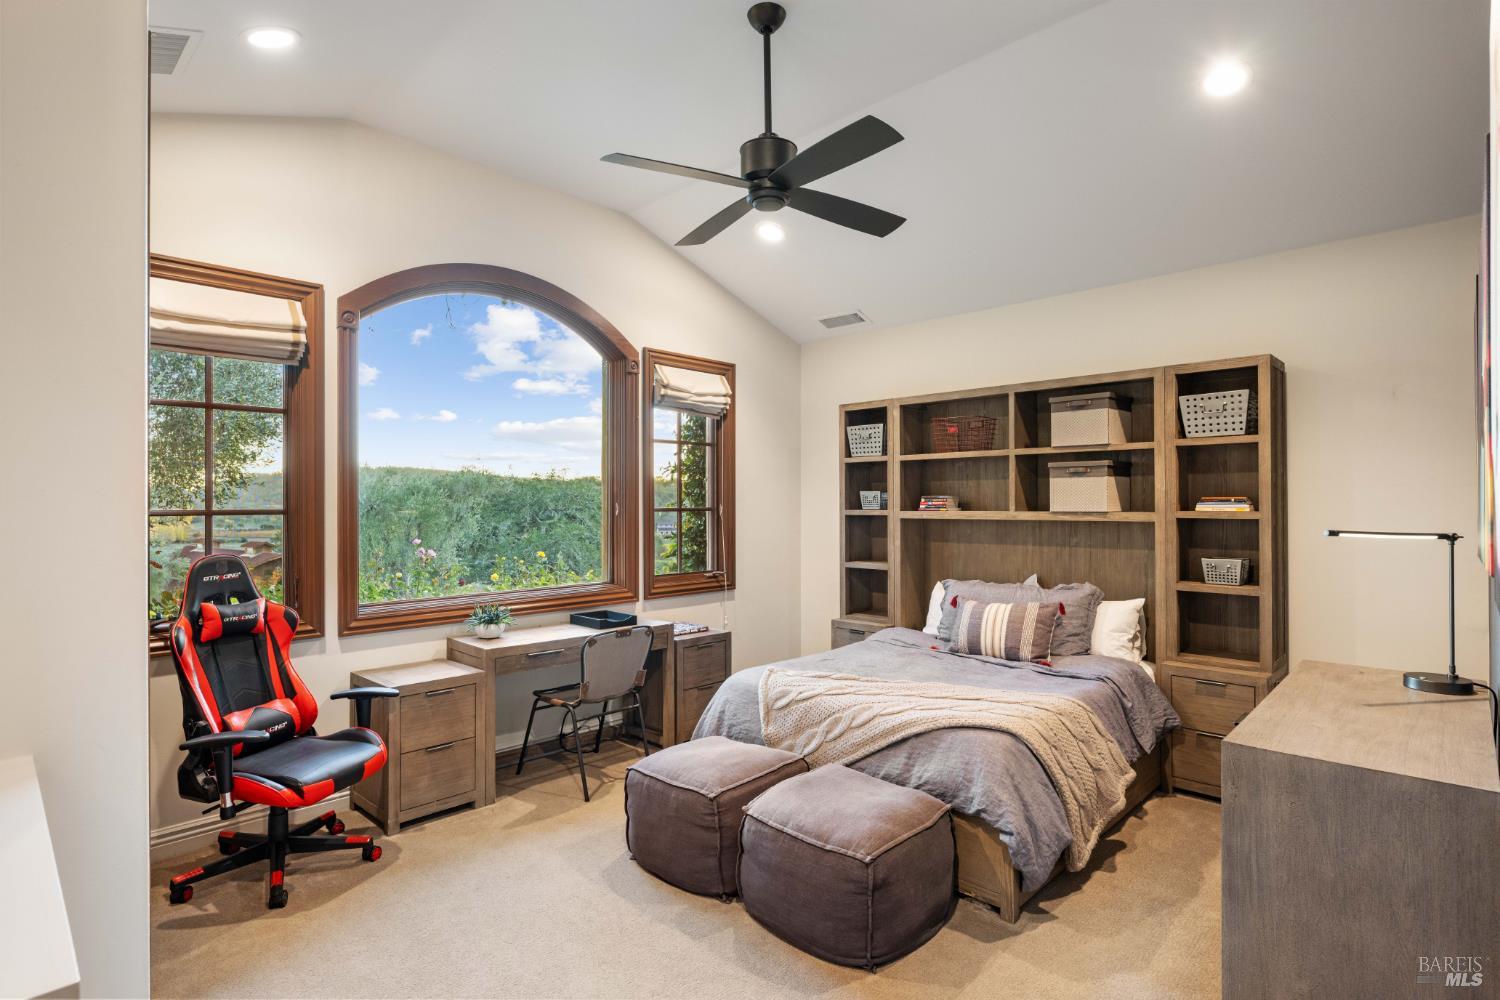
  • Bedroom with built-in shelving, an arched window, and a red-and-black gaming chair.
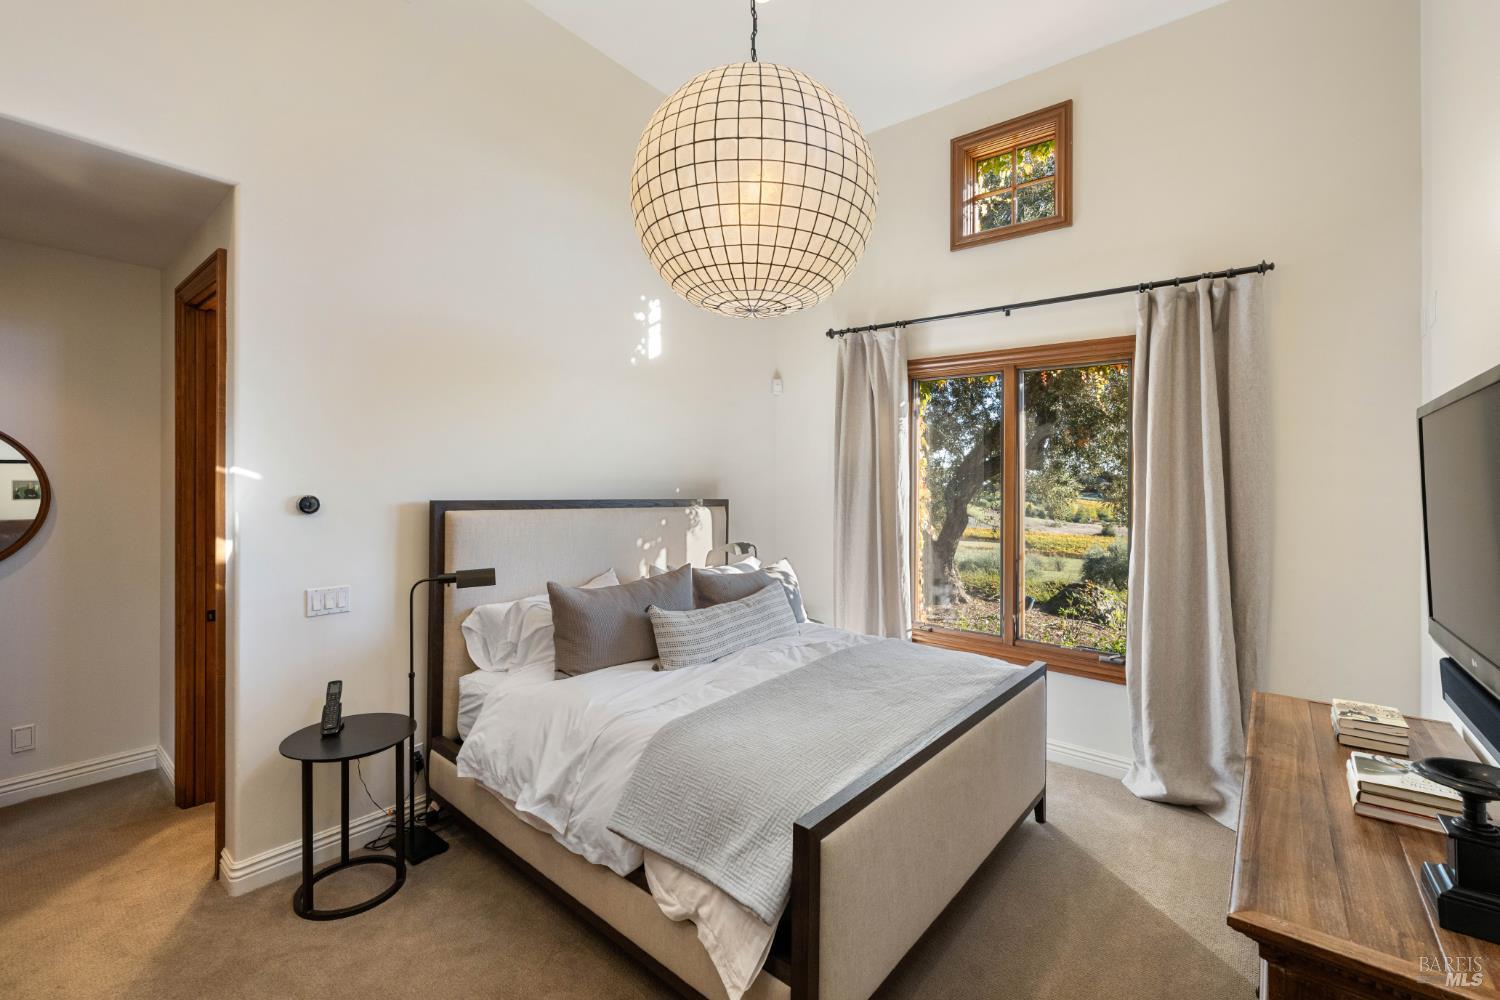
  • Furnished bedroom with a large spherical pendant light and wood-trimmed windows overlooking landscaped grounds.
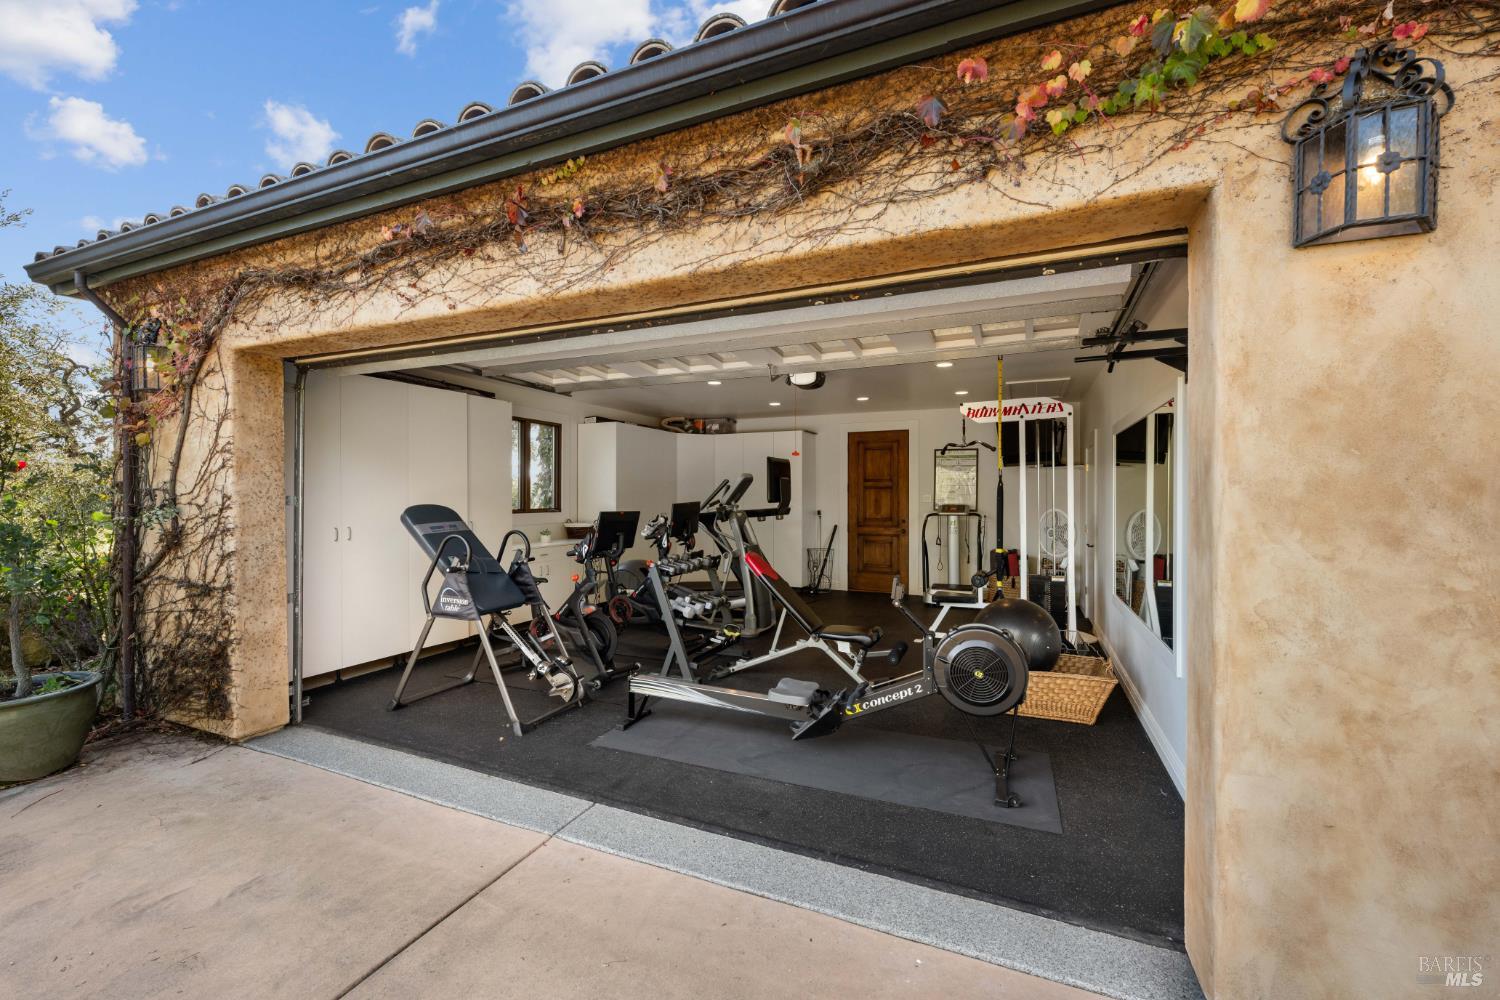
  • Home gym in an open garage with exercise machines and a rowing machine.
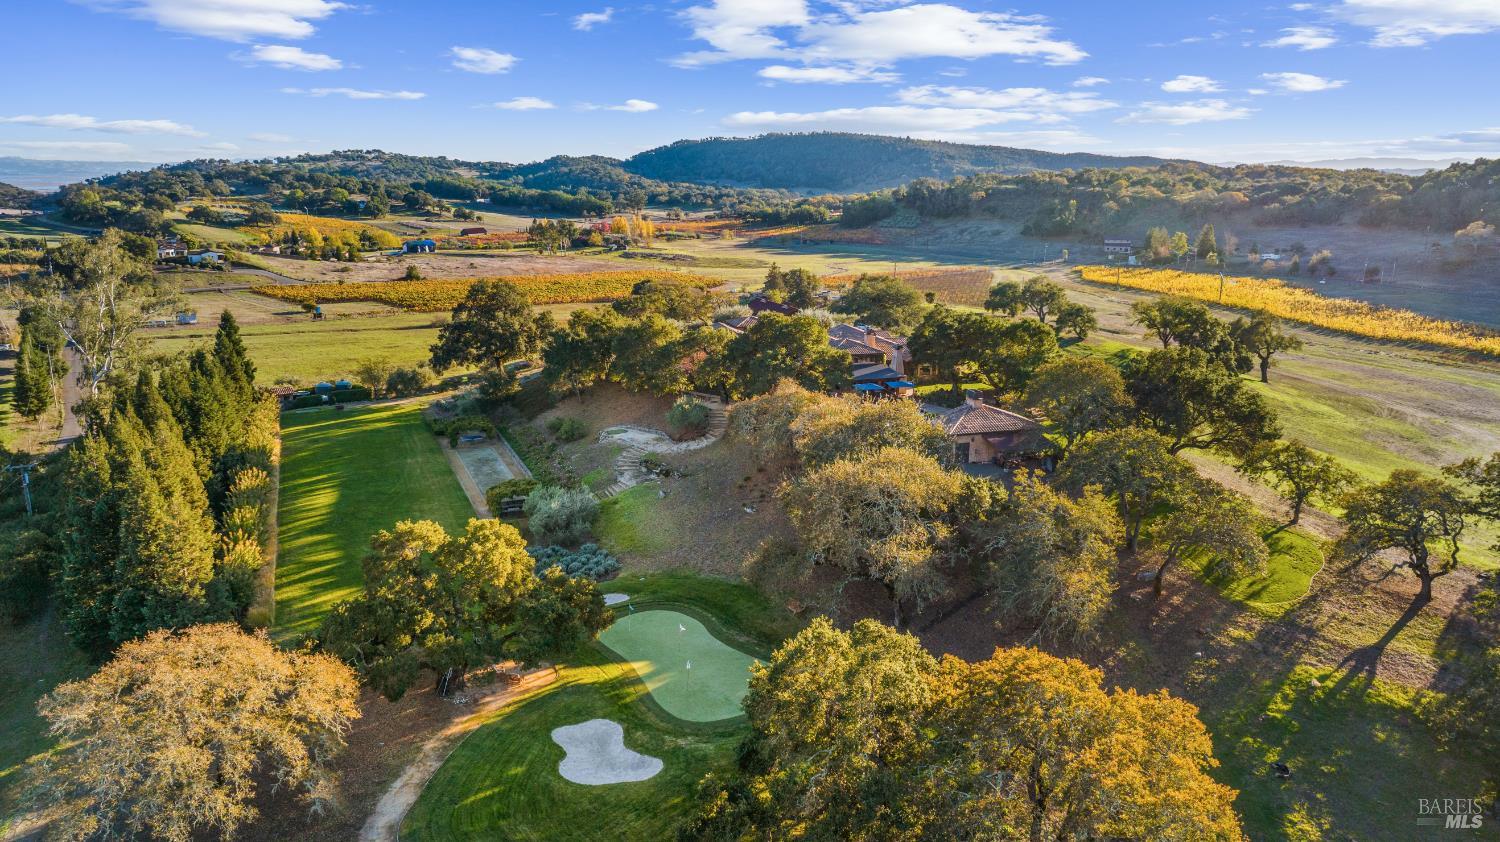
  • Aerial view of a Sonoma property with a putting green, mature trees, and vineyard rows across the valley.
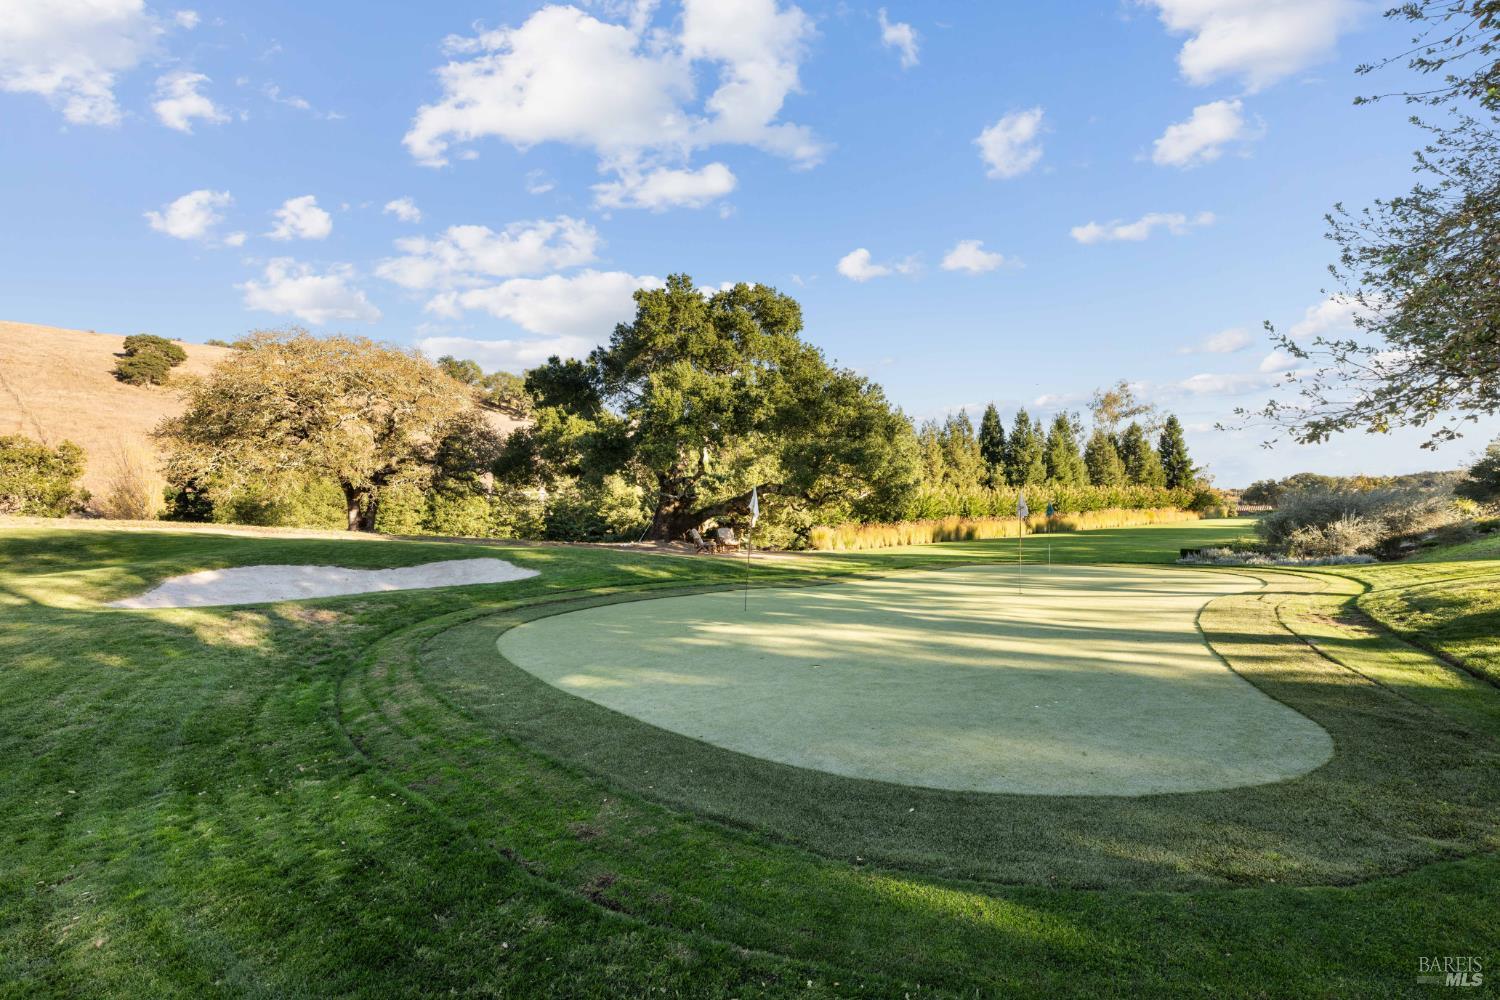
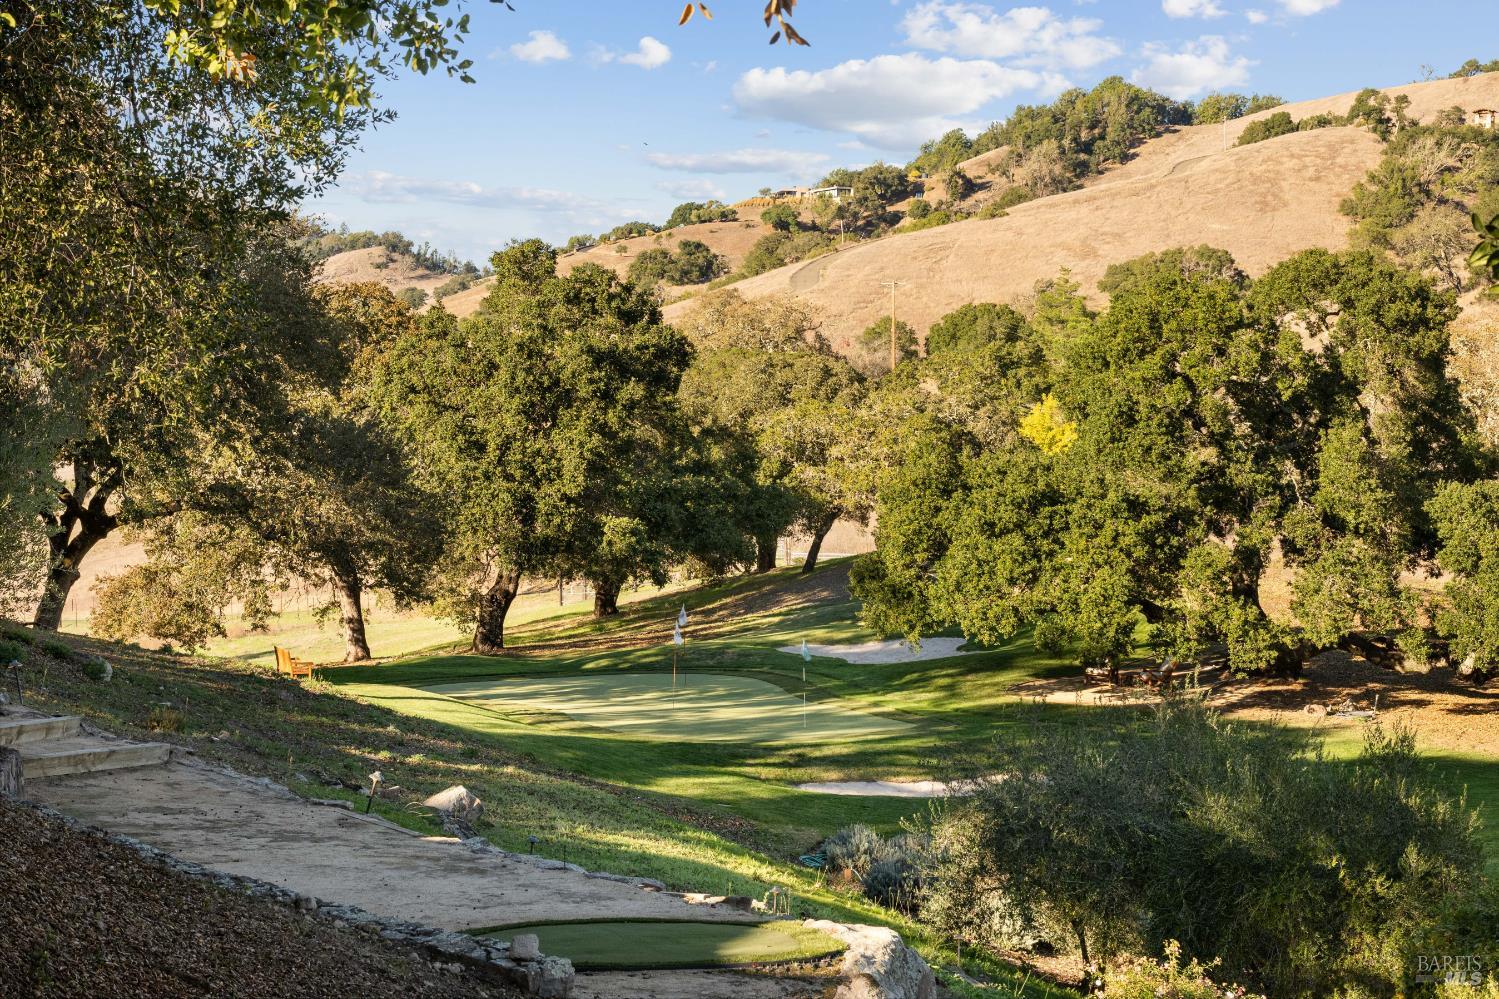
  • Golf course green with a sand bunker, trees, and rolling golden hills.
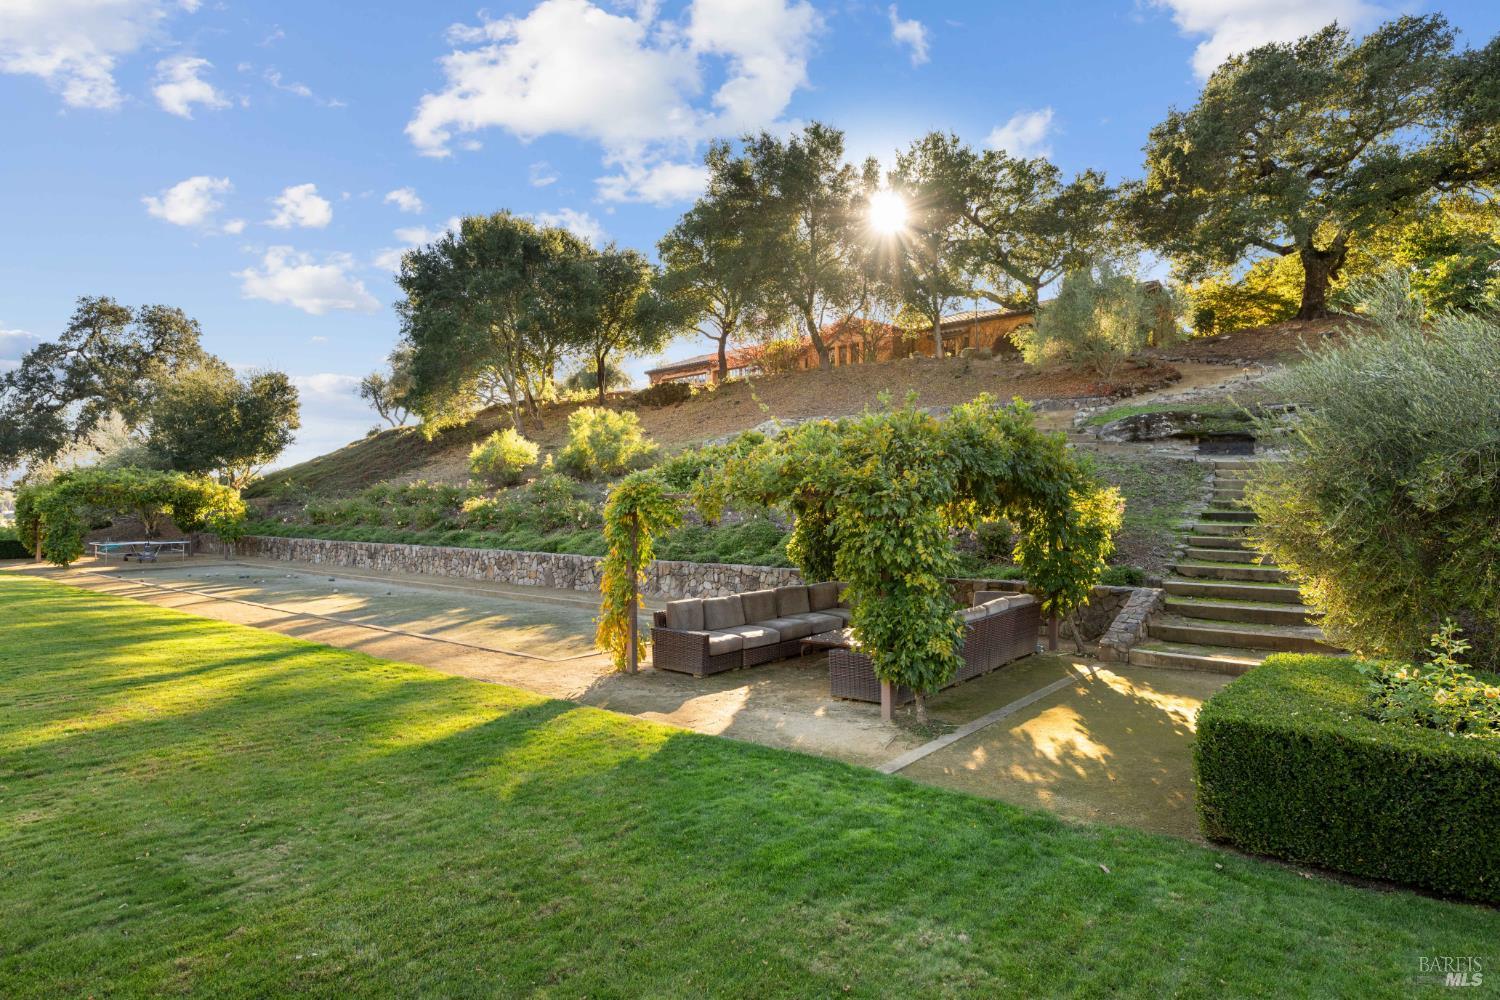
  • Landscaped hillside yard with a tennis court, stone steps, and outdoor lounge seating.
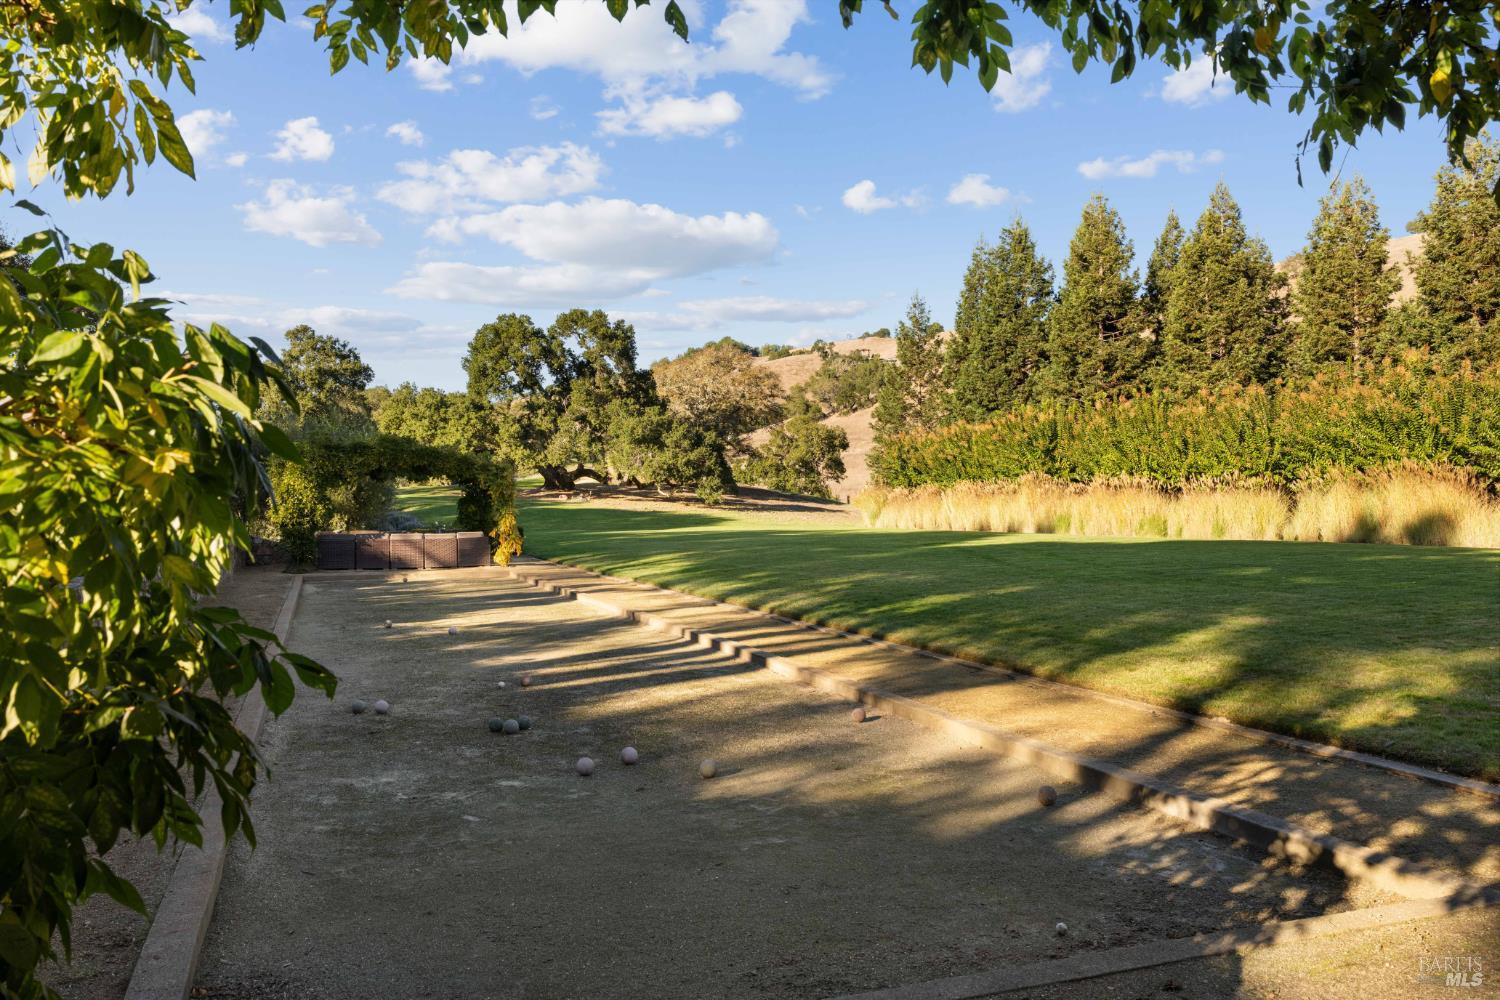
  • Bocce court beside a manicured lawn, ornamental grasses, and rolling hills.
  • Golf green with sand bunkers and mature trees, backed by golden hills.
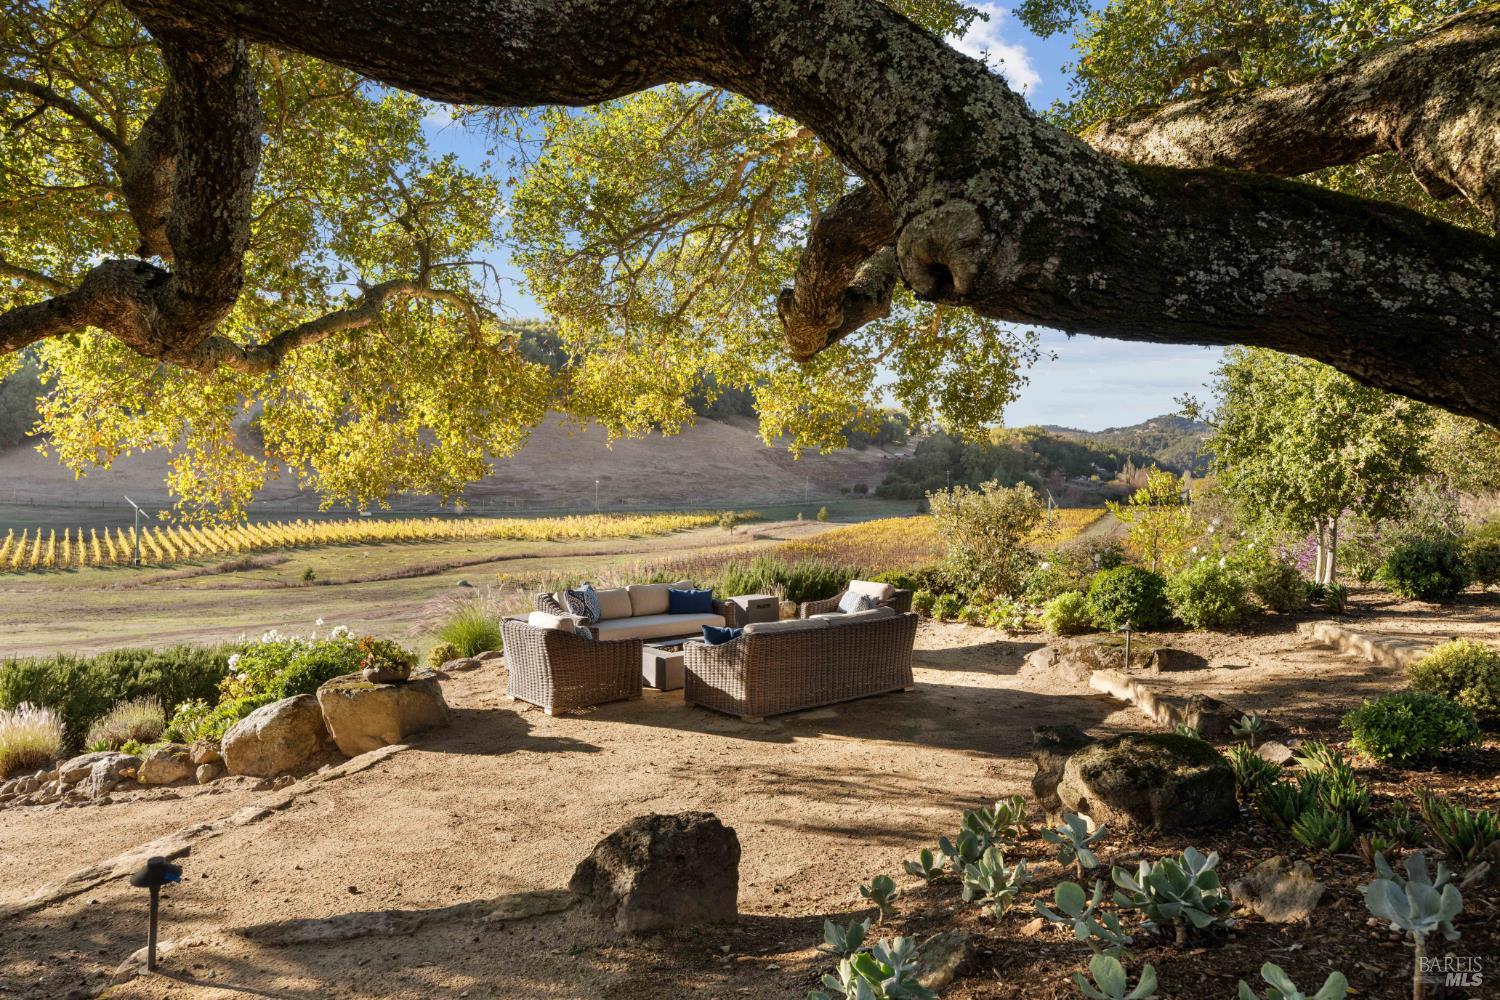
  • Outdoor patio with wicker seating beneath a large tree, overlooking a vineyard and rolling hills.
  • Backyard pool beside a stone patio with lounge chairs and a shaded pergola.
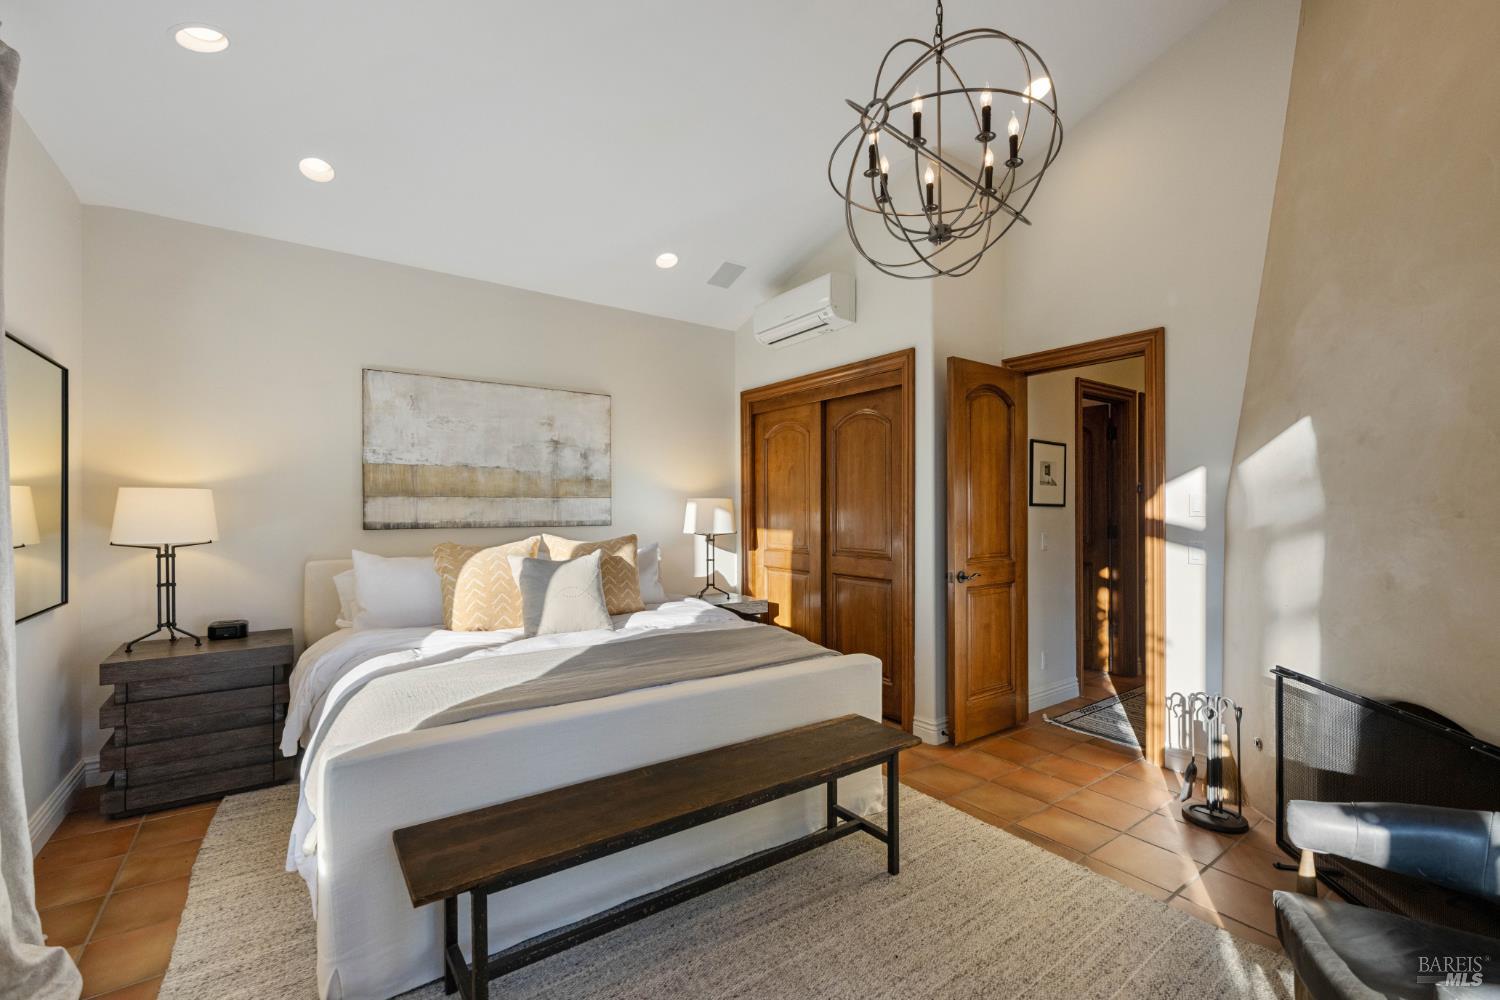
  • Bedroom with a white bed, terracotta tile floor, wooden doors, and an iron orb chandelier.
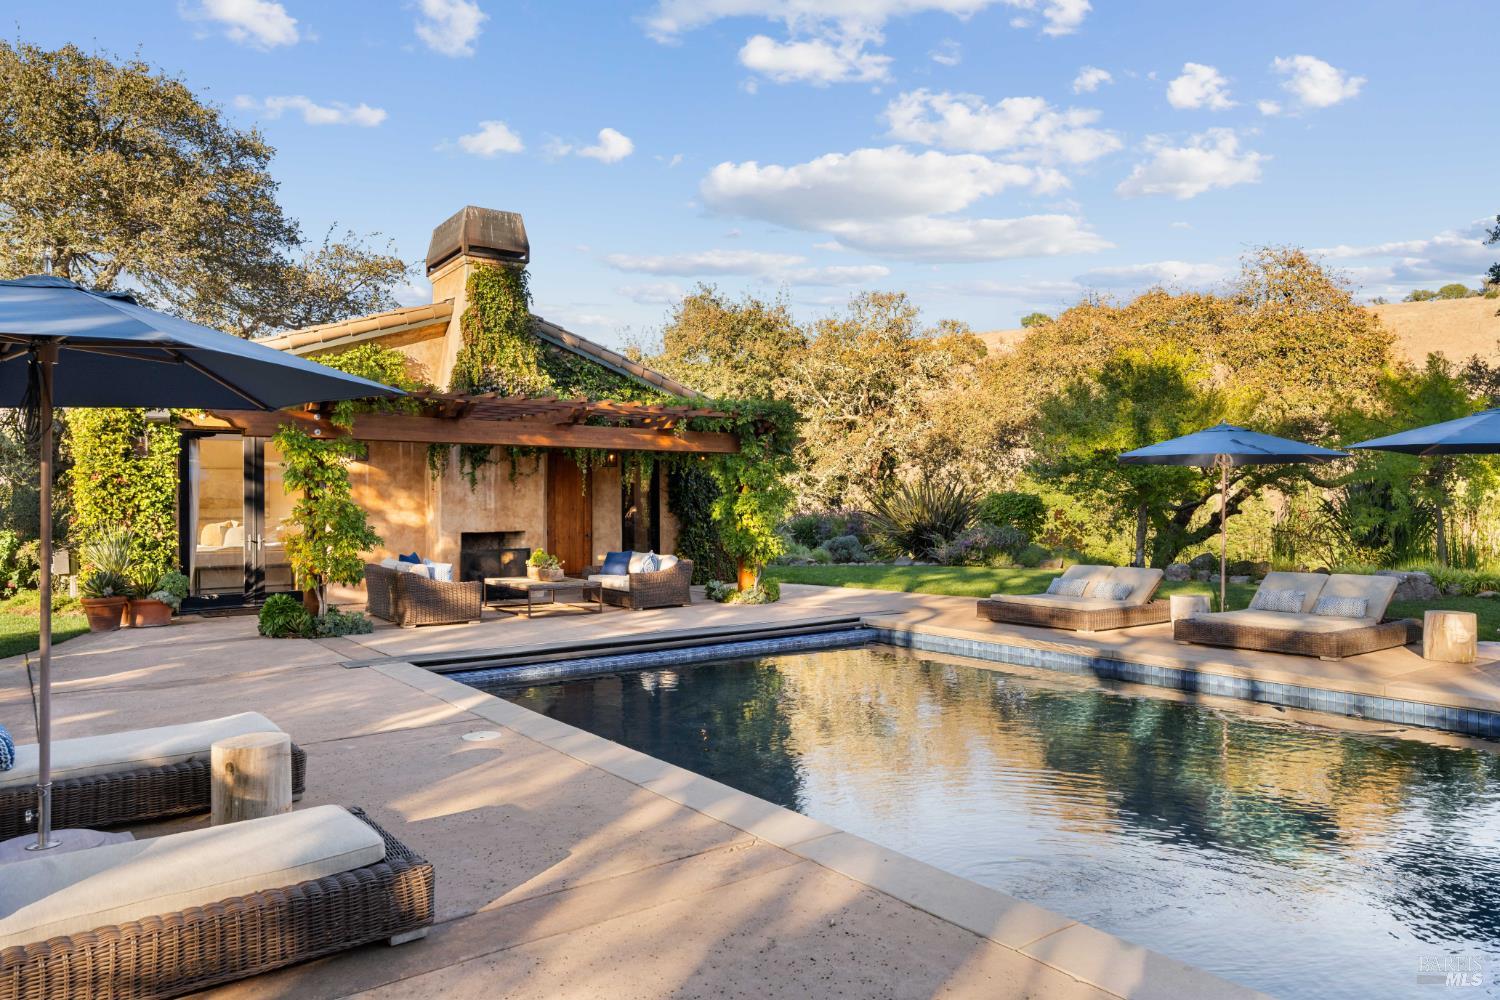
  • Swimming pool beside a stone patio with lounge seating, umbrellas, and a vine-covered pergola.
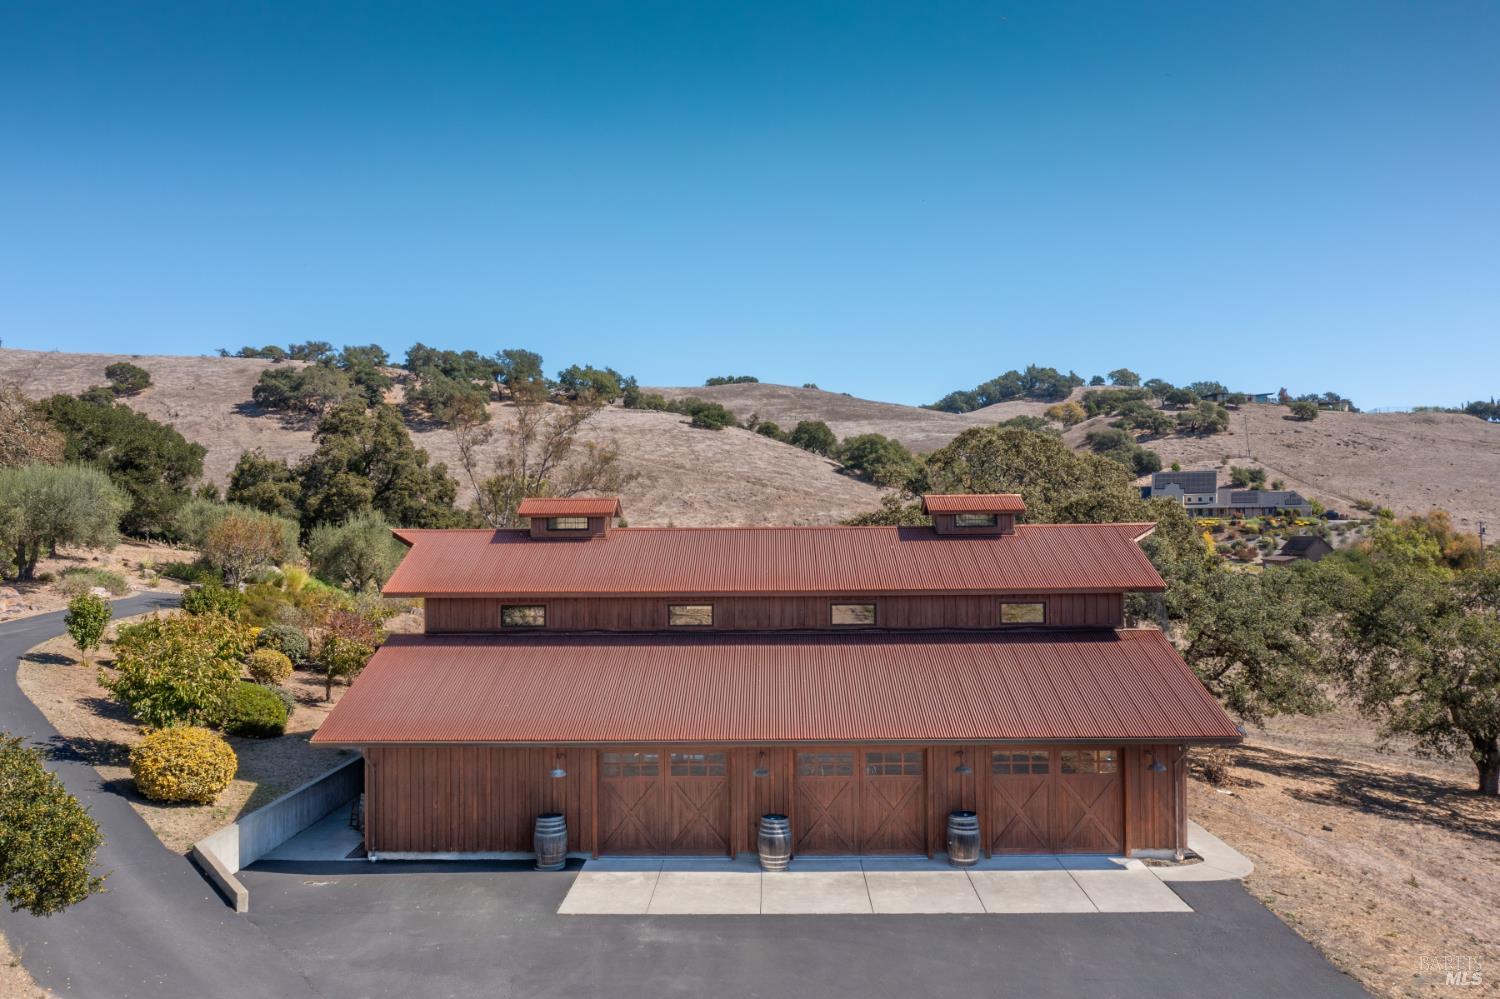
  • Barn-style property with red metal roofs, multiple garage doors, and dry rolling hills behind it.
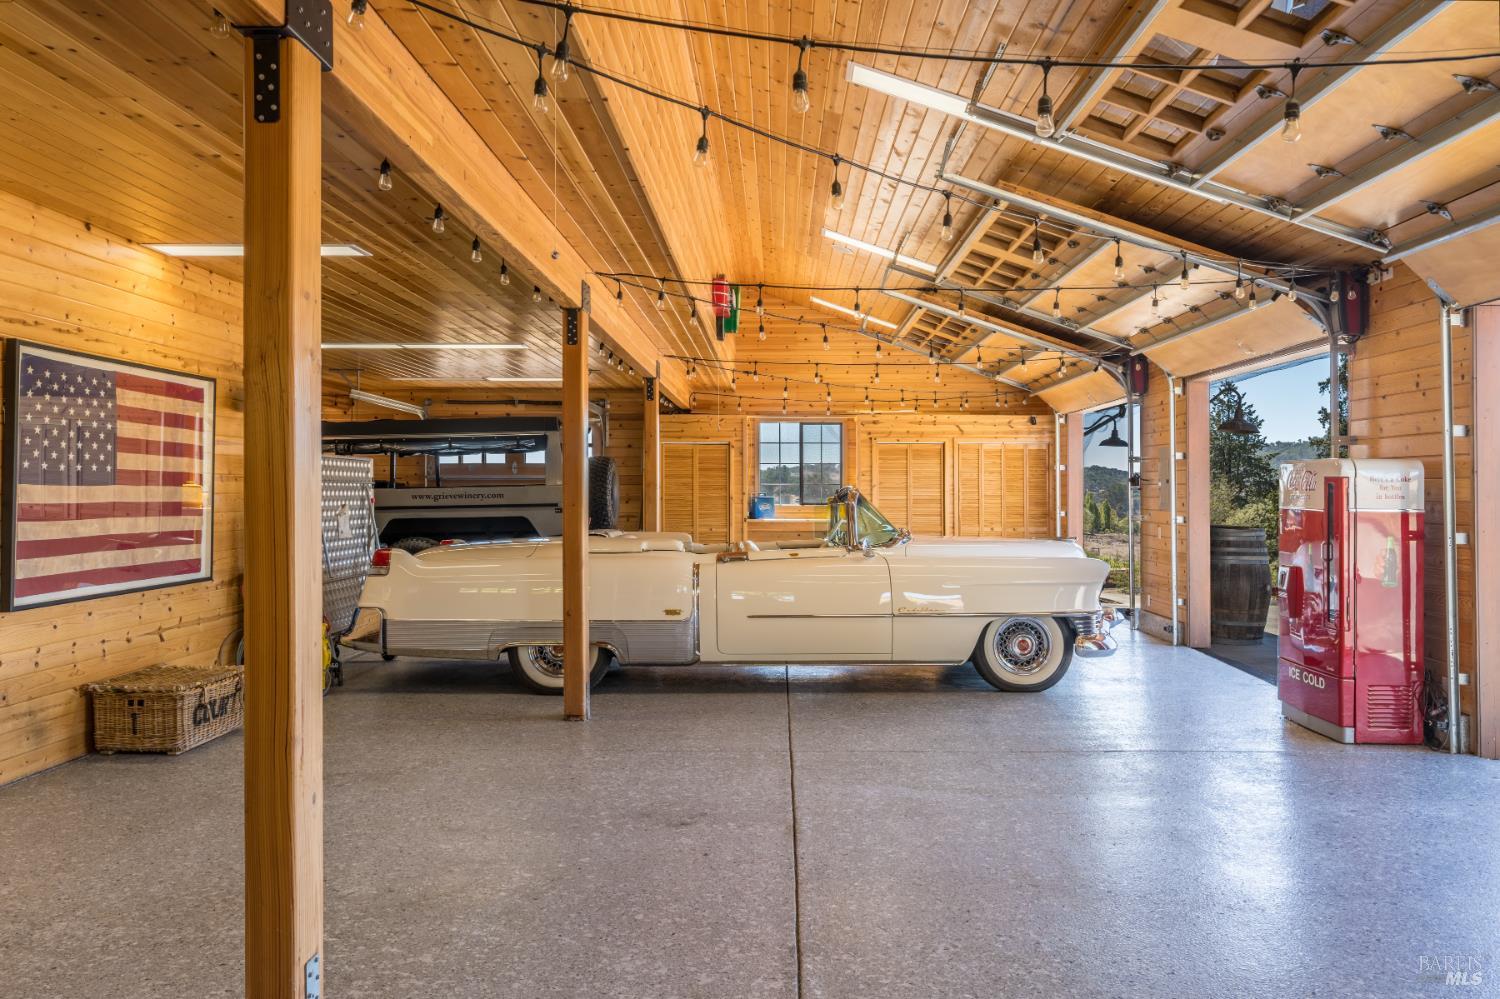
  • Wood-paneled garage with a cream-colored classic convertible, winery tank, and red vending machine.
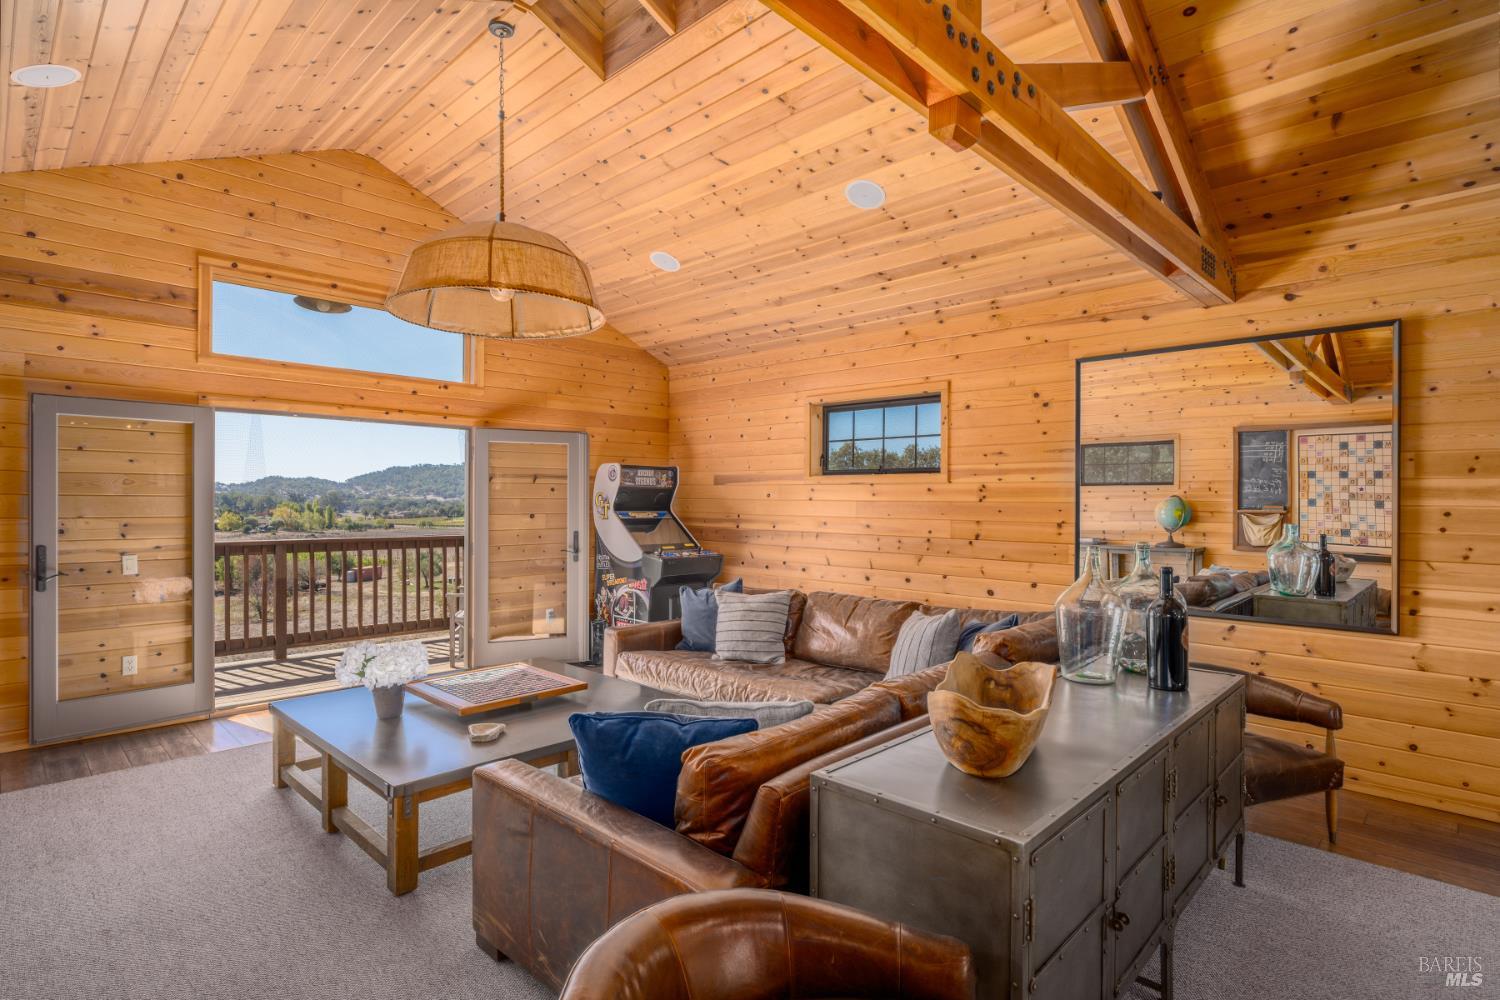
  • Living room with a vaulted wood ceiling, leather seating, and sliding doors to a balcony.
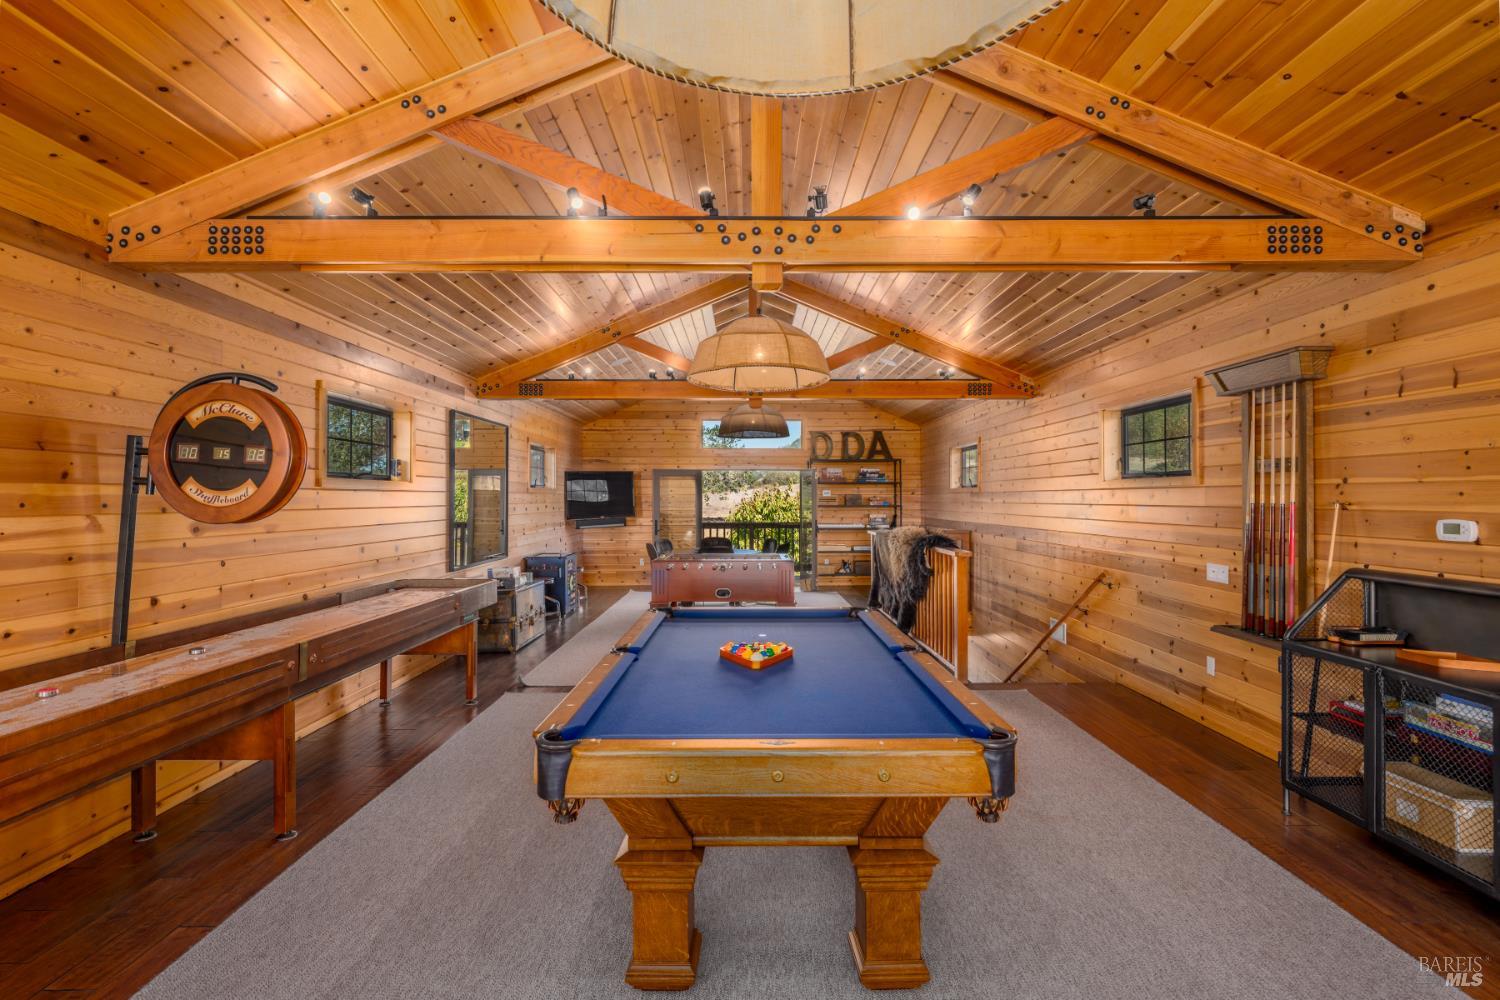
  • Wood-paneled game room with a blue pool table, shuffleboard, foosball table, and exposed timber beams.
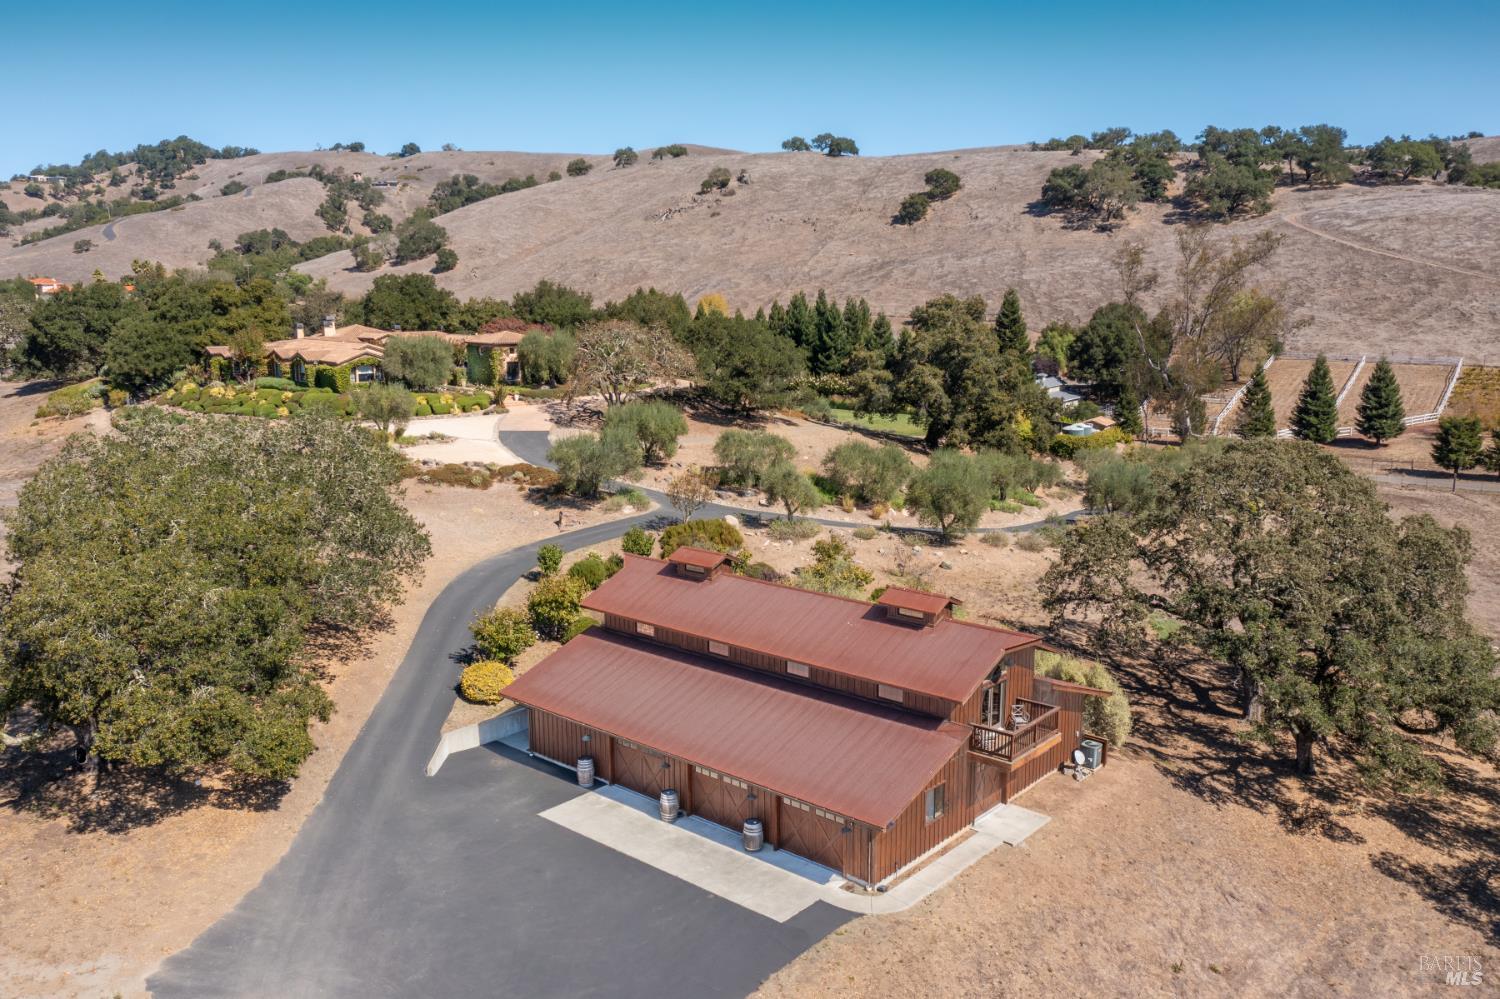
  • Aerial view of a brown-roofed building and winding driveway amid landscaped grounds and dry rolling hills.
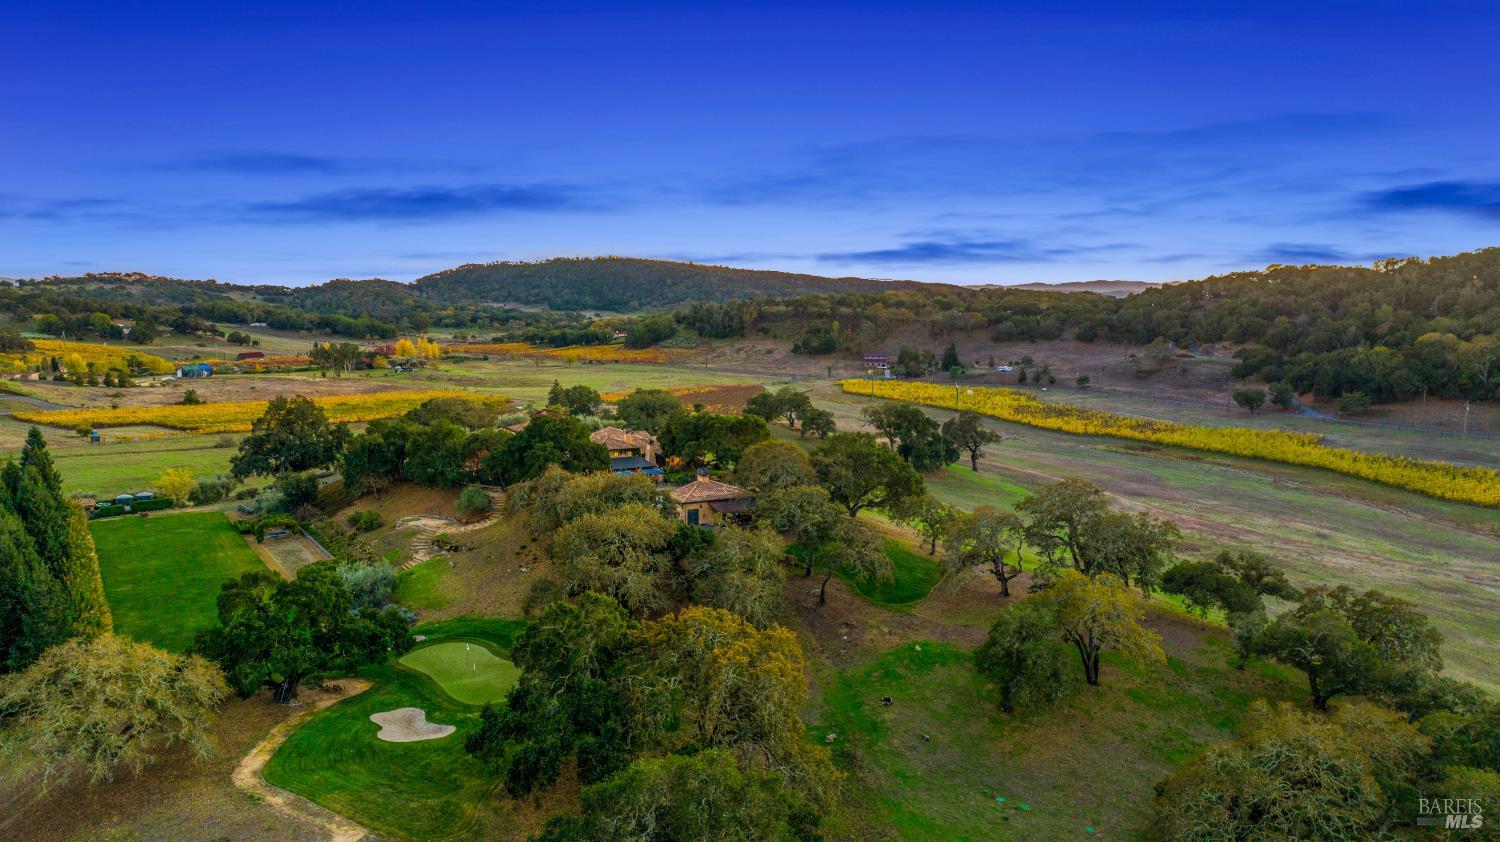
  • Aerial view of a Sonoma estate with vineyard rows, a putting green, and wooded hills.
  • Sonoma home's backyard pool and spa beside a stone patio, pergola, and mature oak tree at dusk.
  • Ivy-covered home entrance with a landscaped garden, concrete walkway, and warmly lit windows at dusk.

$12,000,000

4575 Lovall Valley Loop Road

4575 Lovall Valley Loop Road
Therese Nugent

Therese Nugent

Mobile #: (707) 484-0027

Email: [email protected]

4575 Lovall Valley Loop Road
$12,000,000 | 4575 Lovall Valley Loop Road, Sonoma, CA 95476

Majestically positioned on a private knoll in coveted Lovall Valley, this exceptional Napa County estate enjoys sweeping 360-degree views across neighboring vineyards and the surrounding Wine Country landscape. The property's rare orientation captures beautiful natural light throughout the day, creating an ever-changing backdrop from morning through sunset. Set on 10.04 acres, the gated Santa Barbara California Mission-style estate offers sophisticated indoor/outdoor living, resort-style amenities and exceptional spaces for entertaining. A serene retreat, yet remarkably convenient: approximately 12 minutes from historic Sonoma Plaza. The 5,285-square-foot main house offers 4 bedrooms (can function as 6), expansive entertaining spaces, a chef's kitchen, media room, office and temperature-controlled wine room. A detached 1BR pool house, 2-car garage with gym, and a remarkable 4,200-square-foot barn (can function as a bunk room) with full bath, collector's garage, wine facilities and game room. Land amenities include an abundance of usable acreage, with a soccer field, golf hole with bunkers, and bocce court completing this extraordinary Wine Country compound.

Ivy-covered Sonoma home with a tile roof, landscaped gardens, and dry rolling hills behind it.

Schedule a Showing

I would love to show you our beautiful property. Please select your preferred date and time below.I will be in touch shortly to confirm your appointment.

Schedule a Showing

I would love to show you our beautiful property. Please select your preferred date and time below. I will be in touch shortly to confirm your appointment.
Thank you for your interest in 4575 Lovall Valley Loop Road, Sonoma, CA 95476. We are reviewing your request and will be in touch shortly!
  • For Sale

    Status
  • 4

    Bedrooms
  • 6

    Bath
  • 5,285 Sq.Ft.

    Living Area
  • 10.04 Acres

    Acres Lot
  • 2001

    Year Built

Features & Amenities

Area & Lot

Status:
For Sale
Living Space:
5,285 Sq.Ft.
Lot Size:
10.04 Acres
MLS® ID:
326082044
Type:
Residential
Year Built:
2001
Architecture Styles:
See Remarks
View Description:
Hills, Mountain(s), Panoramic, Vineyard

Interior

Total Bedrooms:
4
Total Bathrooms:
6
Full Bathrooms:
5
Laundry Room:
Dryer Included, Inside Room, Washer Included
Flooring:
Tile, Wood
Fireplace:
Gas Starter, Living Room, Master Bedroom
Appliances:
Built-In Gas Oven, Built-In Gas Range, Built-In Refrigerator, Dishwasher, Disposal, Range Hood, Microwave, Warming Drawer
Other Interior Features:
Cathedral Ceiling(s), Formal Entry, Open Beam Ceiling, Storage, Wet Bar

Exterior

Stories:
1 Floors
Garage Space:
2.0
Water Source:
Private, Well
Utilities:
Cable Available, Internet Available
Pool:
Built-In, Pool Cover, Pool Sweep
Roof:
Spanish Tile
Lot Features:
Garden, Landscape Back, Landscape Front, Private, Shape Regular
Parking:
Enclosed, Garage Door Opener, Garage Faces Side, Guest, Inside Entrance, Private, Side-by-Side
Heat Type:
Radiant
Air Conditioning:
Central Air
Sewer:
Septic Tank
Other Exterior Features:
Balcony, Covered Courtyard, Fire Pit, Outdoor Kitchen, Uncovered Courtyard

Financial

Sales Price:
$12,000,000

Mortgage Calculator

Estimate your monthly mortgage payment, including the principal and interest, property taxes, and HOA. Adjust the values to generate a more accurate rate.
All estimates are provided for informational purposes only. Actual amounts may vary.
$0,000 Your Payment 20 15 65
$0,000 Your Payment

Work With Therese

Get assistance in determining current property value, crafting a competitive offer, writing and negotiating a contract, and much more. Contact her today to discuss all your real estate needs!

Let's Connect