Menu

Leave a Message

Thank you for your message. We will be in touch with you shortly.

See all photos

$2,675,000

492 Saunders Drive

492 Saunders Drive
Therese Nugent

Therese Nugent

Mobile #: (707) 484-0027

Email: [email protected]

492 Saunders Drive
$2,675,000 | 492 Saunders Drive, Sonoma, CA 95476

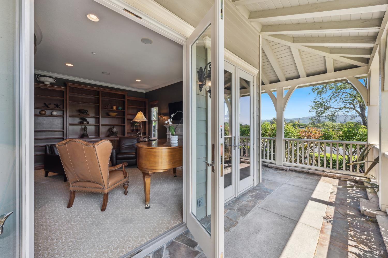
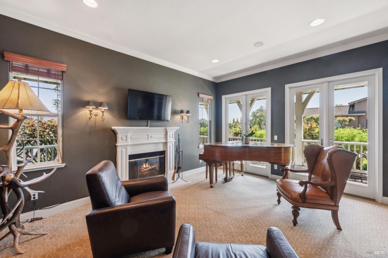
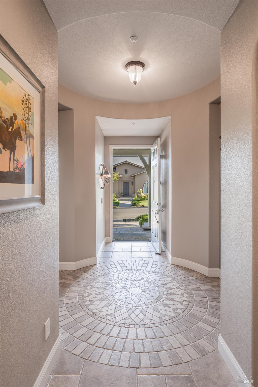
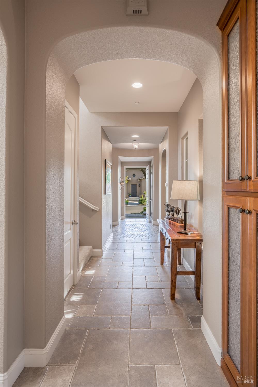
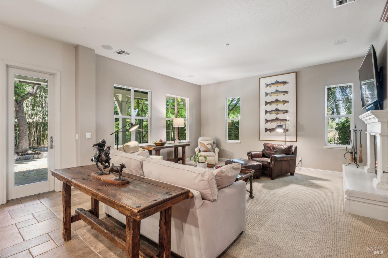
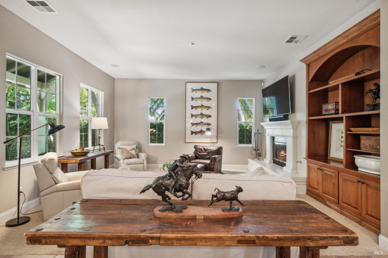
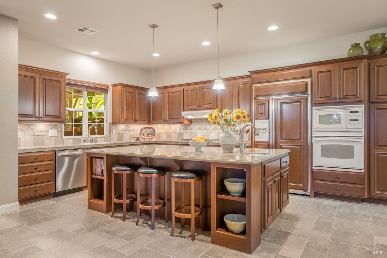
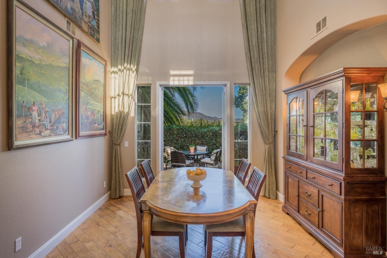
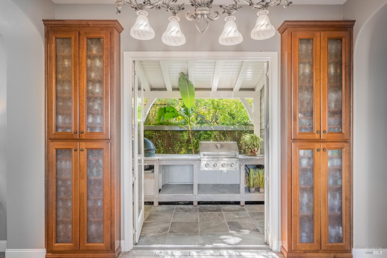
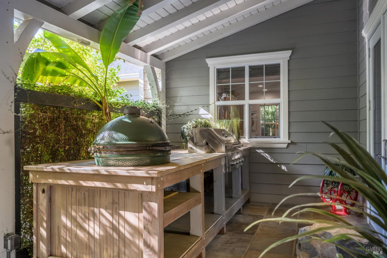
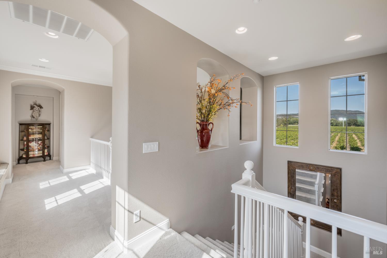
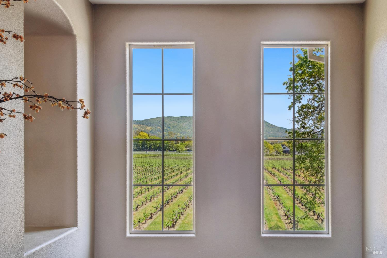
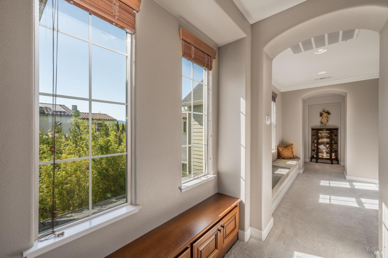
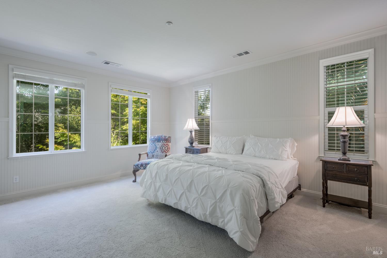
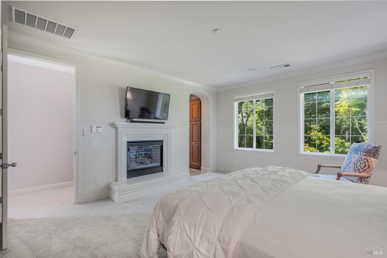
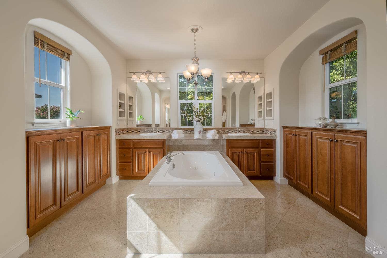
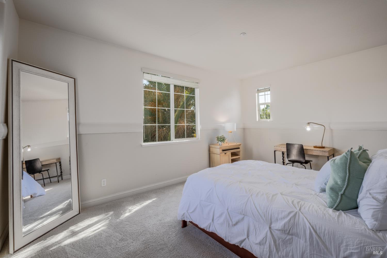
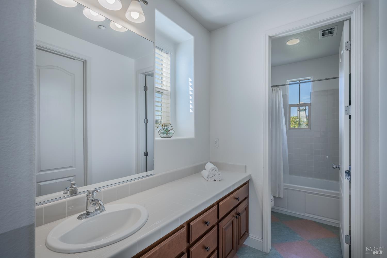
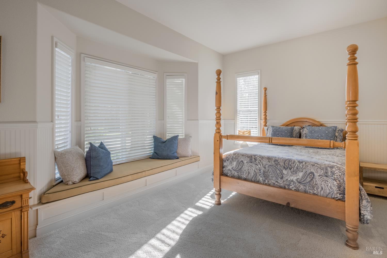
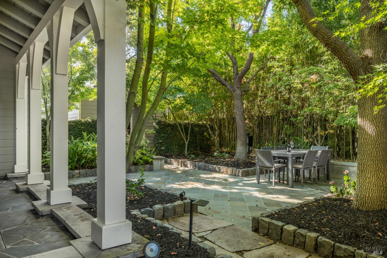
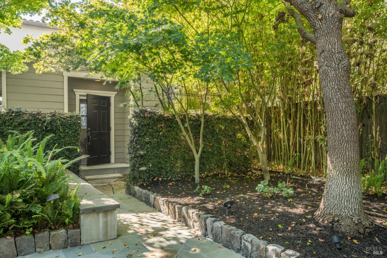
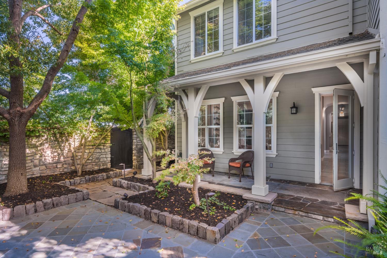
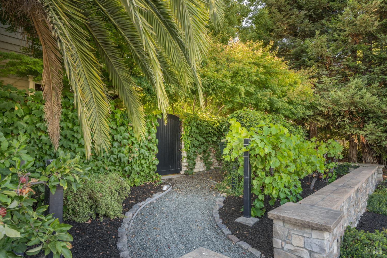
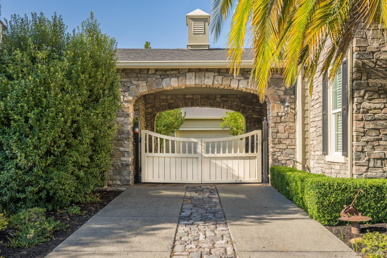
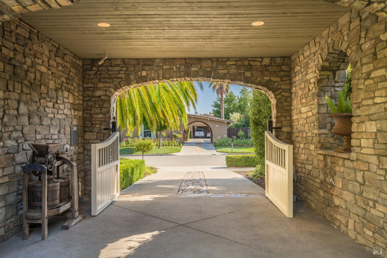
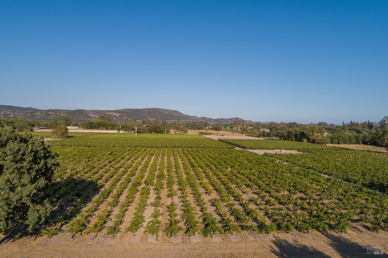
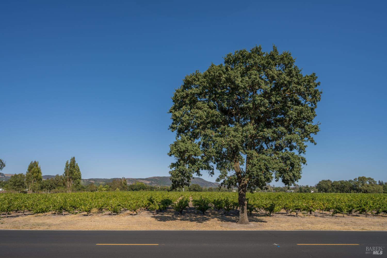
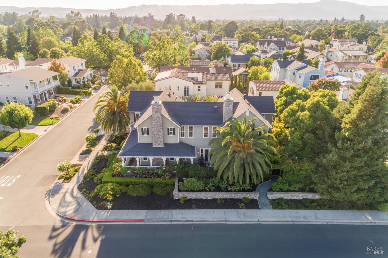
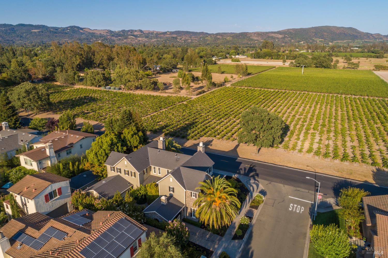
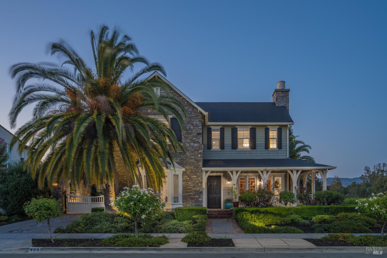
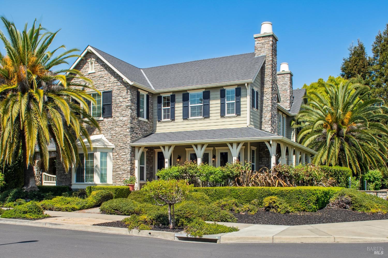
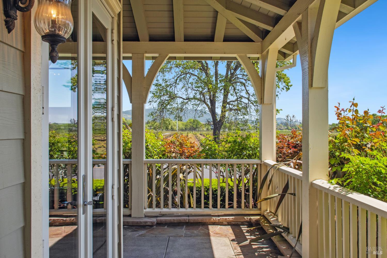
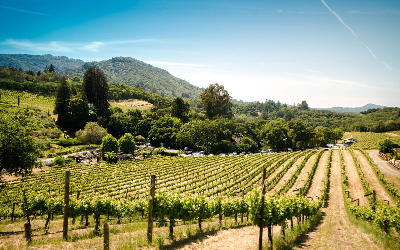
Timeless Sonoma elegance in the heart of the coveted Eastside, this beautifully appointed 4-bedrooom, 5-bath residence offers approximately 4,083 sq ft of gracious living on a landscaped quarter-acre lot. A welcoming wrap-around porch introduces classic Farmhouse/French-inspired architecture and a thoughtfully designed interior featuring four spacious en-suite bedrooms, a stately library, dramatic two-story formal dining room, and an inviting great room with gourmet kitchen. French doors open to lush outdoor spaces with mature speciman trees, a soothing water feature, built-in BBQ, and approximately 250 sq ft detached studio/office. Vineyard and surrounding landscape views enhance the quintessential Sonoma setting. Just several blocks from the historic Sonoma Plaza, with easy access in and out of town and approximately 45 minutes to the Golden Gate Bridge. A rare opportunity to experience refined Wine Country living in one of Sonoma's most desirable neighborhoods.
image

Schedule a Showing

I would love to show you our beautiful property. Please select your preferred date and time below.I will be in touch shortly to confirm your appointment.

Schedule a Showing

I would love to show you our beautiful property. Please select your preferred date and time below. I will be in touch shortly to confirm your appointment.
Thank you for your interest in 492 Saunders Drive, Sonoma, CA 95476. We are reviewing your request and will be in touch shortly!
  • For Sale

    Status
  • 4

    Bedrooms
  • 5

    Bath
  • 4,083 Sq.Ft.

    Living Area
  • 10,324 Sq.Ft.

    Acres Lot
  • 2003

    Year Built

Features & Amenities

Area & Lot

Status:
For Sale
Open House:

10/3/2026 1:00PM - 3:00PM PDT

10/4/2026 1:00PM - 3:00PM PDT

Living Space:
4,083 Sq.Ft.
Lot Size:
10,324 Sq.Ft.
MLS® ID:
326082314
Type:
Residential
Year Built:
2003
Neighborhood:
Sonoma
Architecture Styles:
Farmhouse, French Provincial
View Description:
Hills, Park/Greenbelt, Vineyard

Interior

Total Bedrooms:
4
Total Bathrooms:
5
Full Bathrooms:
4
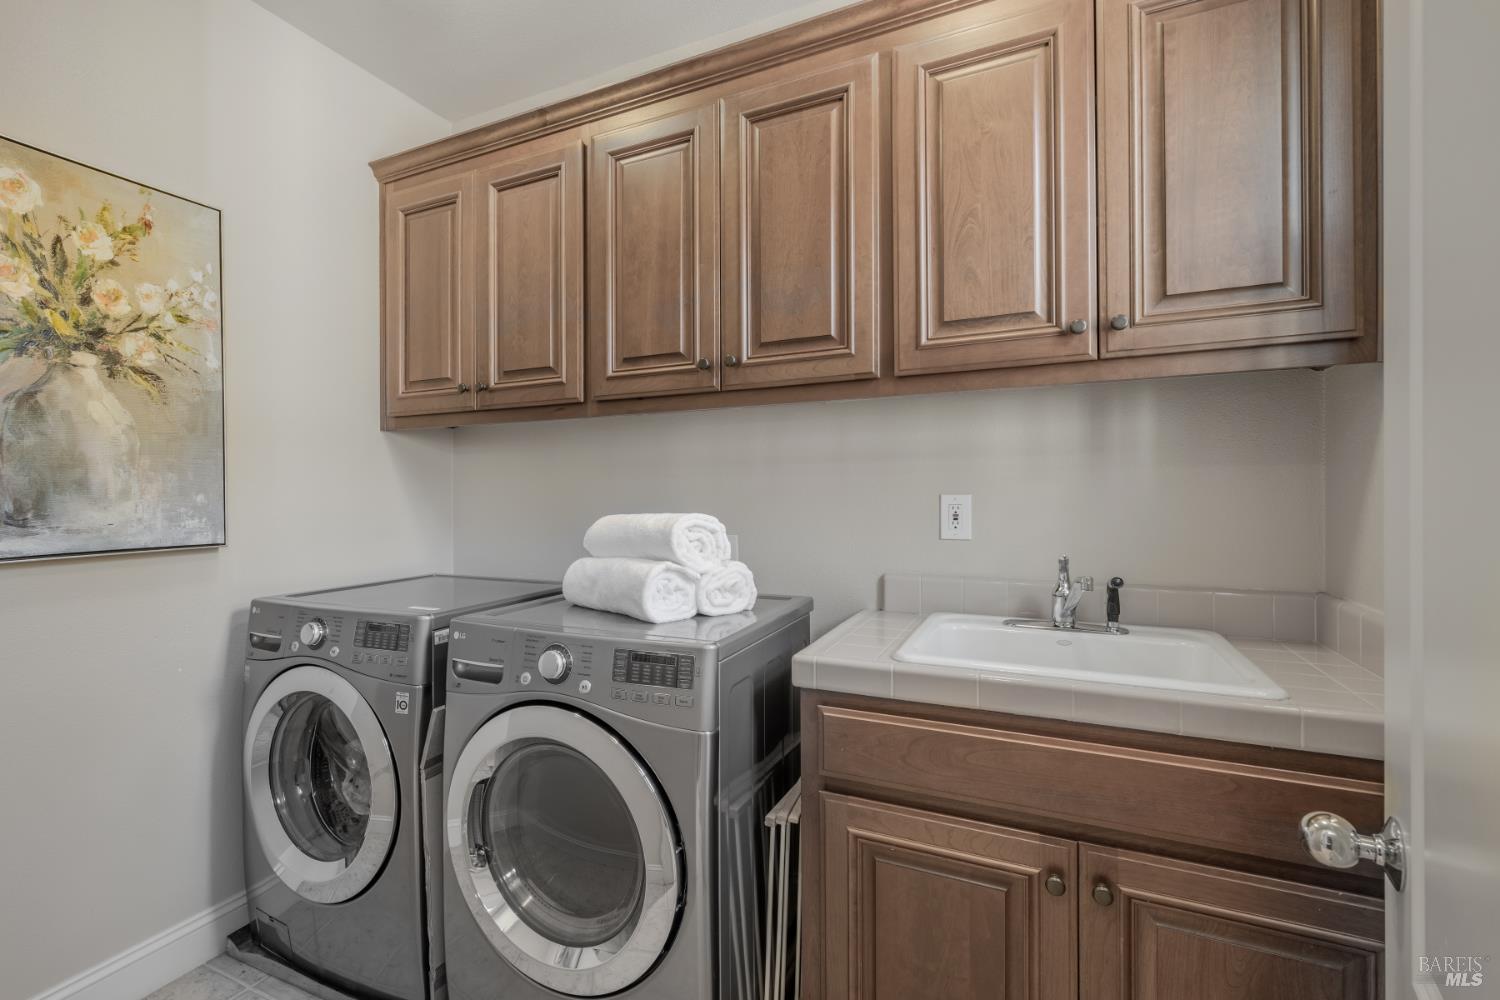
Laundry Room:
Cabinets, Dryer Included, Inside Room, Sink, Washer Included
Flooring:
Carpet, Stone, Tile, Wood
Fireplace:
Den, Family Room, Gas Starter, Master Bedroom, Wood Burning
Appliances:
Built-In Electric Oven, Built-In Freezer, Built-In Refrigerator, Dishwasher, Disposal, Gas Cooktop, Ice Maker, Microwave, Self Cleaning Oven
Other Interior Features:
Formal Entry

Exterior

Stories:
2 Floors
Garage Space:
2.0
Water Source:
Public
Utilities:
Electricity Connected, Internet Available, Natural Gas Connected, Public
Roof:
Composition
Lot Features:
Auto Sprinkler Front, Auto Sprinkler Rear, Curb(s)/Gutter(s), Landscape Back, Landscape Front, Shape Regular, Street Lights
Parking:
Attached, Garage Door Opener, Garage Faces Front, Inside Entrance, Side-by-Side
Heat Type:
Central, Multi Zone
Air Conditioning:
Central Air, Multi Zone
Sewer:
Public Sewer
Substructure:
Slab
Security Features:
Double Strapped Water Heater, Fire Alarm, Security System Owned, Smoke Detector(s)
Other Exterior Features:
Uncovered Courtyard

Financial

Sales Price:
$2,675,000

Mortgage Calculator

Estimate your monthly mortgage payment, including the principal and interest, property taxes, and HOA. Adjust the values to generate a more accurate rate.
All estimates are provided for informational purposes only. Actual amounts may vary.
$0,000 Your Payment 20 15 65
$0,000 Your Payment

Sonoma

38.3669° N, 122.4975° W

Learn More

Work With Therese

Get assistance in determining current property value, crafting a competitive offer, writing and negotiating a contract, and much more. Contact her today to discuss all your real estate needs!

Let's Connect